
BEDS3
BATHS2 full
SQUARE FEET2,091
MLS#TB8538547
STATUSActive
PROPERTY TYPEResidential - Single Family
SUBDIVISIONSTARLING AT FISHHAWK
Property Description
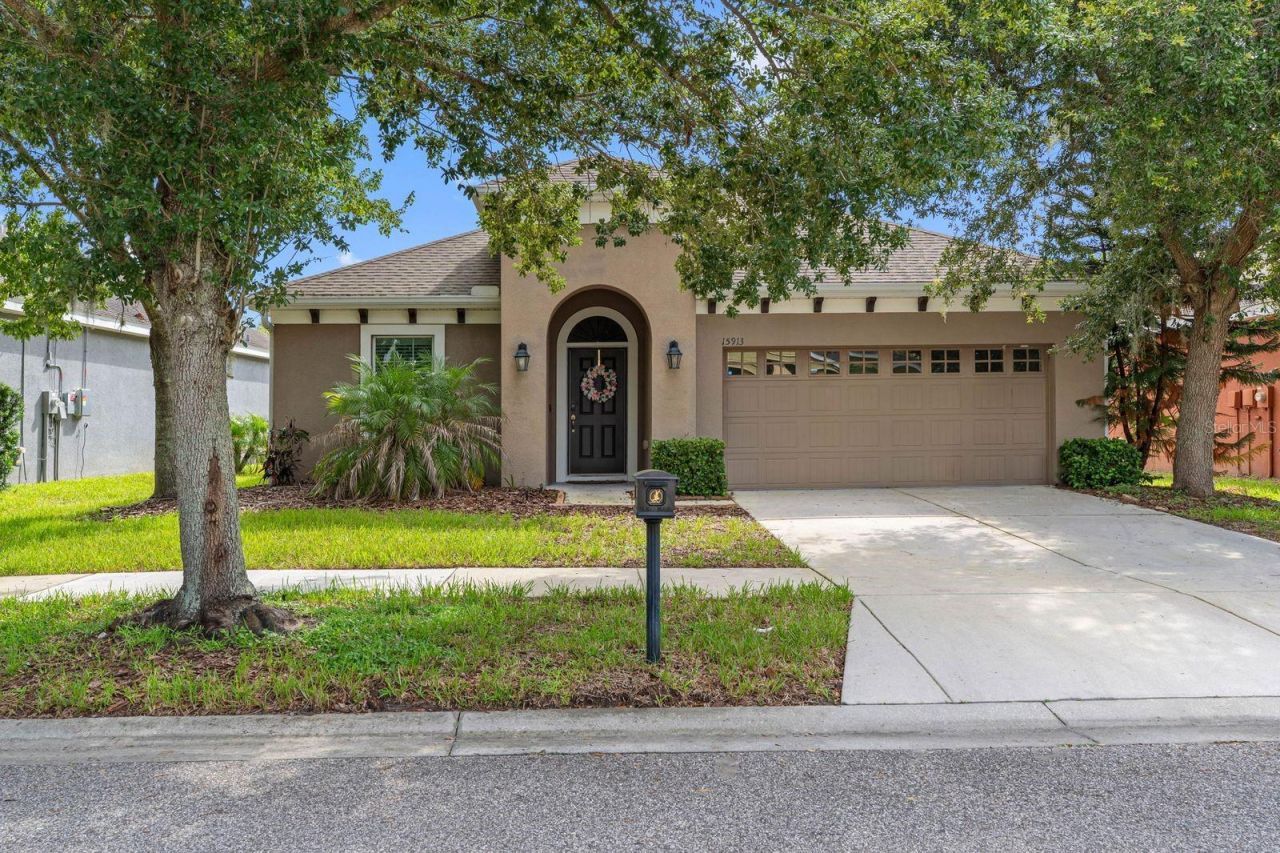
Welcome to this beautifully maintained home in the desirable Starling at Fish Hawk community! This thoughtfully designed residence offers a spacious, functional layout with versatile living spaces to accommodate today's lifestyle. The inviting foyer opens to a generous living area and well-appointed kitchen featuring wood cabinetry, granite countertops, stainless steel appliances, and ample space for both everyday living and entertaining. A standout feature is the private bonus room, offering incredible flexibility to suit your needs. With a privacy door, this space can easily transition into a home office, guest retreat, study, or additional sleeping area. The separate flex room provides even more possibilities and can be transformed into a media room, playroom, hobby space, or additional gathering area. The primary suite offers a relaxing retreat with a spacious bedroom, large walk-in closet, and ensuite bath featuring dual vanities, a garden tub, and separate shower. Additional bedrooms provide comfortable accommodations for family and guests. Enjoy the Florida lifestyle from the screened lanai and beautifully landscaped backyard, creating a peaceful space for morning coffee, outdoor dining, or entertaining. Located in the sought-after Starling at Fish Hawk neighborhood with convenient access to shopping, dining, recreation, and highly regarded schools.
Property Features
Property Type: Residential - Single Family
Cooling: Central Air
Garage: 2 car attached
Heating: Central, Electric
Home Style: Contemporary
Lot Size: 0.13 Acres
Roof Type: Shingle
Stories: 1.0
Taxes: $8,703
Year Built: 2011
Amenities
Ceiling Fans(s)
Living Room/Dining Room Combo
Open Floorplan
Split Bedroom
Thermostat
Walk-In Closet(s)
Lighting
Rain Gutters
Sidewalk
Sliding Doors
Feature Descriptions
Additional Rooms: Den/Library/Office, Media Room
Appliances: Dishwasher, Dryer, Gas Water Heater, Microwave, Range, Refrigerator, Washer
Association Amenities: Basketball Court, Fitness Center, Pickleball Court(s), Playground, Pool, Tennis Court(s)
Community Features: Clubhouse, Dog Park, Fitness Center, Playground, Pool, Sidewalks, Tennis Court(s), Street Lights
Days on Site: 2
Directions: Take Fish hawk Blvd Turn North onto Fish hawk Ridge Dr Turn right onto Starling Crossing Dr Turn left onto Sanderling Ridge Drive Turn right onto Persimmon Grove Drive Turn left onto Oakleaf Run Dr Destination will be on the left.
Exterior: Stucco
Flood Zone Code: X
Flooring: Carpet, Ceramic Tile
Foundation: Slab
Garage Dimensions: 22x20
HOA Fee: 154.01/ Annually
HOA Y/N: Yes
Home Warranty Y/N: No
Listing Terms: Cash, Conventional, FHA, VA Loan
Lot: In County, Sidewalk, Paved
Lot Dimensions: 0.13
Ownership: Fee Simple
Parking: Curb Parking, Driveway, Garage Door Opener
Parking Notes: Curb Parking, Driveway, Garage Door Opener
Patio/Porch: Covered, Patio, Screened
Pets Allowed: Yes
Property Attached Y/N: No
Property Sub-Type: Single Family Residence
Security: Smoke Detector(s)
Sewer: Public Sewer
Showing Instructions: Supra Lock Box,24 Hour Notice, Appointment Only, Call Listing Agent, See Remarks
Special Sale Provisions: None
Utilities: BB/HS Internet Available, Cable Available, Electricity Connected, Natural Gas Connected, Public, Underground Utilities, Water Connected
Vegetation: Trees/Landscaped
Water: Public
Water Access Y/N: No
Windows: Blinds
Zoning: PD
Room Sizes
Kitchen: 11x12
Great Room: 27x15
Primary Bedroom: 16x13
Bedroom 2: 10x12
Bedroom 3: 10x10
Office: 13x12
Media Room: 12x13
Local Schools
High School: Newsome-HB
Middle School: Barrington Middle
Elementary School: Stowers Elementary
Listed By / Shown By
Listed By
Agency Name: PREMIER REALTY OF TAMPA
Agency Contact: 813-417-2480
Shown By
Agency Title: Key Realty
Agency Phone: 877-539-7589

Estimate Your Payment
Estimated Payment
$ 3,314.82 per month $2,461.24 Principal & Interest $725.25 Property Tax $128.33 Homeowner's Insurance
15913 Oakleaf Run Drive | MLS# TB8538547
This single family home located at 15913 Oakleaf Run Drive, Lithia, FL 33547 is currently listed for sale with an asking price of $439,999. This property was built in 2011 and has 3 bedrooms and 2 full baths with 2091 sq. ft. Oakleaf Run Drive is located in the STARLING AT FISHHAWK subdivision. Search STARLING AT FISHHAWK real estate on www.ikeyrealty.com today.