
BEDS3
BATHS3 full 1 partial
SQUARE FEET1,187
MLS#GC540426
STATUSActive
PROPERTY TYPEResidential - Condominium
SUBDIVISIONEAGLE TRACE TOWNHOMES CONDO
Property Description
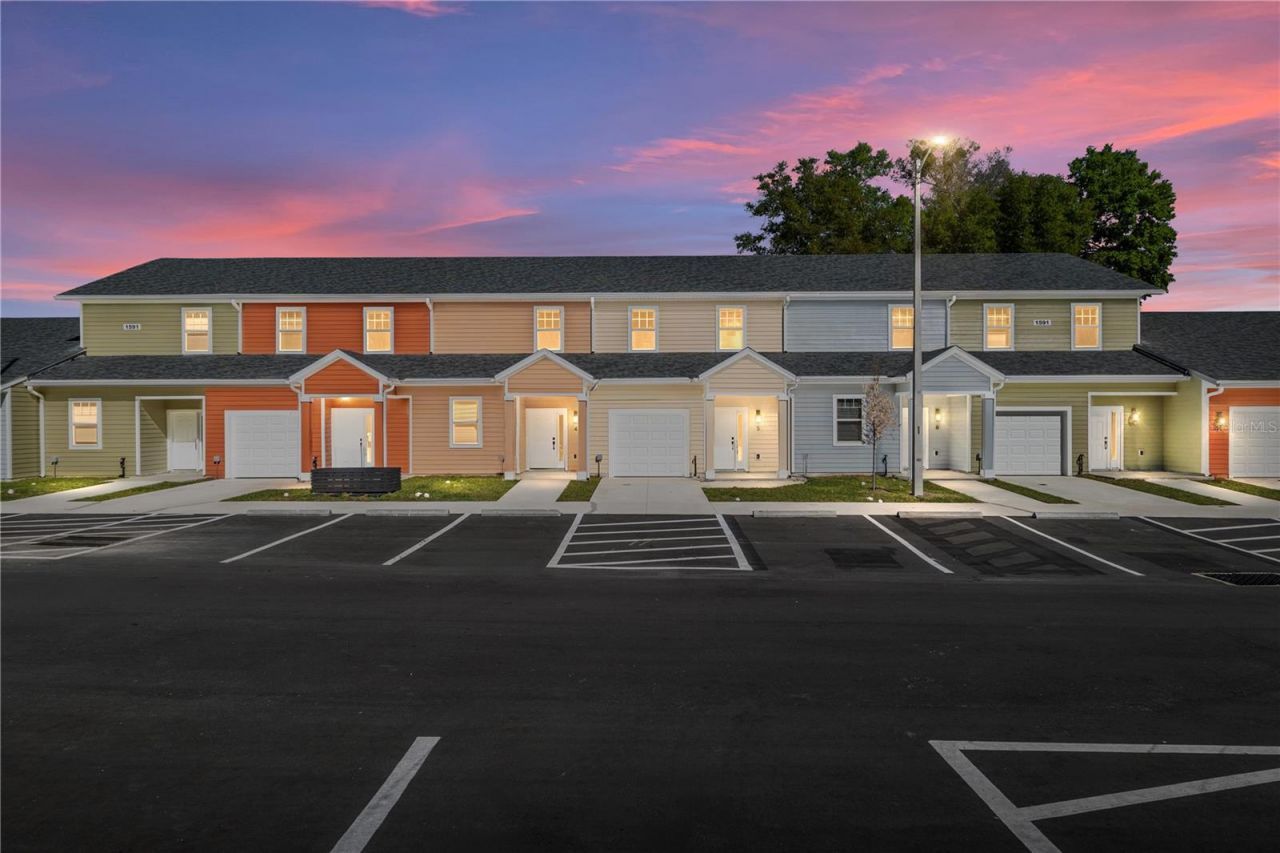
NEW CONSTRUCTION at Eagle Trace, just 2.3 miles from the University of Florida in the heart of NW Gainesville. The Model B, has a covered entry and offers a spacious two-story design with 3 bedrooms, 3.5 bathrooms. The main level includes a master bedroom with a private bath, along with a convenient half-bath for guests. Upstairs, two additional bedrooms each have their own bathrooms. Gourmet kitchen with quartz counters, custom soft-close cabinetry, and fully equipped with stainless steel appliances - including a refrigerator and freezer, smooth-top range, microwave, dishwasher, and garbage disposal. Double-pane windows, luxury vinyl tile wood-look flooring, and porcelain tile paired with quartz countertops in the bathrooms, and window blinds included too! Eagle Trace has a beautiful lake-view entrance, a pool, clubhouse, and fitness center - all with a low HOA fee. Each condo comes with a 1-year builder warranty. Current seller incentives include a $12,500 buyer credit, and Seller will pay 12 months of HOA dues with acceptable contract terms! Please note that the photos are of a recently completed model unit with comparable finishes, but may not reflect the specific floor plan of this unit. With quick access to UF Health Shands Hospital, UF campus, and Downtown Gainesville, this new construction condo offers the perfect blend of luxury, affordability, and convenience!
Upcoming Open Houses
Open House Thursday May 28th, 2:00pm - 5:00pm
Open House Friday May 29th, 2:00pm - 5:00pm
Open House Saturday May 30th, 11:00am - 3:00pm
Open House Sunday May 31st, 12:00pm - 4:00pm
Property Features
Property Type: Residential - Condominium
Cooling: Central Air
Heating: Electric
Roof Type: Shingle
Stories: 2.0
Taxes: $290
Year Built: 2025
Amenities
High Ceilings
Living Room/Dining Room Combo
Thermostat
Sidewalk
Feature Descriptions
Appliances: Dishwasher, Disposal, Microwave, Refrigerator
Community Features: Clubhouse, Community Mailbox, Fitness Center, Pool, Sidewalks
Condo Fee: $200/ Monthly
Days on Site: 9
Directions: Take SW 13th St(NE State Rd 24) North, then turn left onto NW 29th Road. Eagle Trace Townhomes is located on your left.
Exterior: HardiPlank Type
Flood Zone Code: X
Flooring: Carpet, Vinyl
Foundation: Slab
HOA Y/N: Yes
Home Warranty Y/N: No
Model: Model B
Number of Pets: 2
Ownership: Condominium
Pets Allowed: Breed Restrictions, Cats OK, Dogs OK, Yes
Pets Restrictions: It is recommended that a Buyer review the community documents to verify the accuracy of the pet restrictions and for specific details regarding pet restrictions. The listing info in this section is believed to be accurate, but is not guaranteed.
Property Attached Y/N: No
Property Sub-Type: Condominium
Sewer: Public Sewer
Showing Instructions: See Remarks
Special Sale Provisions: None
Utilities: BB/HS Internet Available, Cable Available, Public, Sewer Connected
Water: Public
Water Access Y/N: No
Windows: Blinds
Zoning: PD
Room Sizes
Primary Bedroom: 10.1x13.11
Kitchen: 8.05x10
Living Room: 9.05x10.02
Listed By / Shown By
Listed By
Agency Name: UNIVERSITY REALTY
Agency Contact: 352-327-9500
Shown By
Agency Title: Key Realty
Agency Phone: 877-539-7589

Estimate Your Payment
Estimated Payment
$ 1,559.22 per month $1,458.98 Principal & Interest $24.17 Property Tax $76.07 Homeowner's Insurance
1593 NW 29th Road , Unit 5 | MLS# GC540426
This condo located at 1593 NW 29th Road , Unit 5, Gainesville, FL 32605 is currently listed for sale with an asking price of $260,825. This property was built in 2025 and has 3 bedrooms and 3 full and 1 partial baths with 1187 sq. ft. NW 29th Road , Unit 5 is located in the EAGLE TRACE TOWNHOMES CONDO subdivision. Search EAGLE TRACE TOWNHOMES CONDO real estate on www.ikeyrealty.com today.