
BEDS3
BATHS3 full 1 partial
SQUARE FEET2,494
MLS#1886246
STATUSActive
PROPERTY TYPEResidential - Single Family
SCHOOLForest Hills S
Property Description
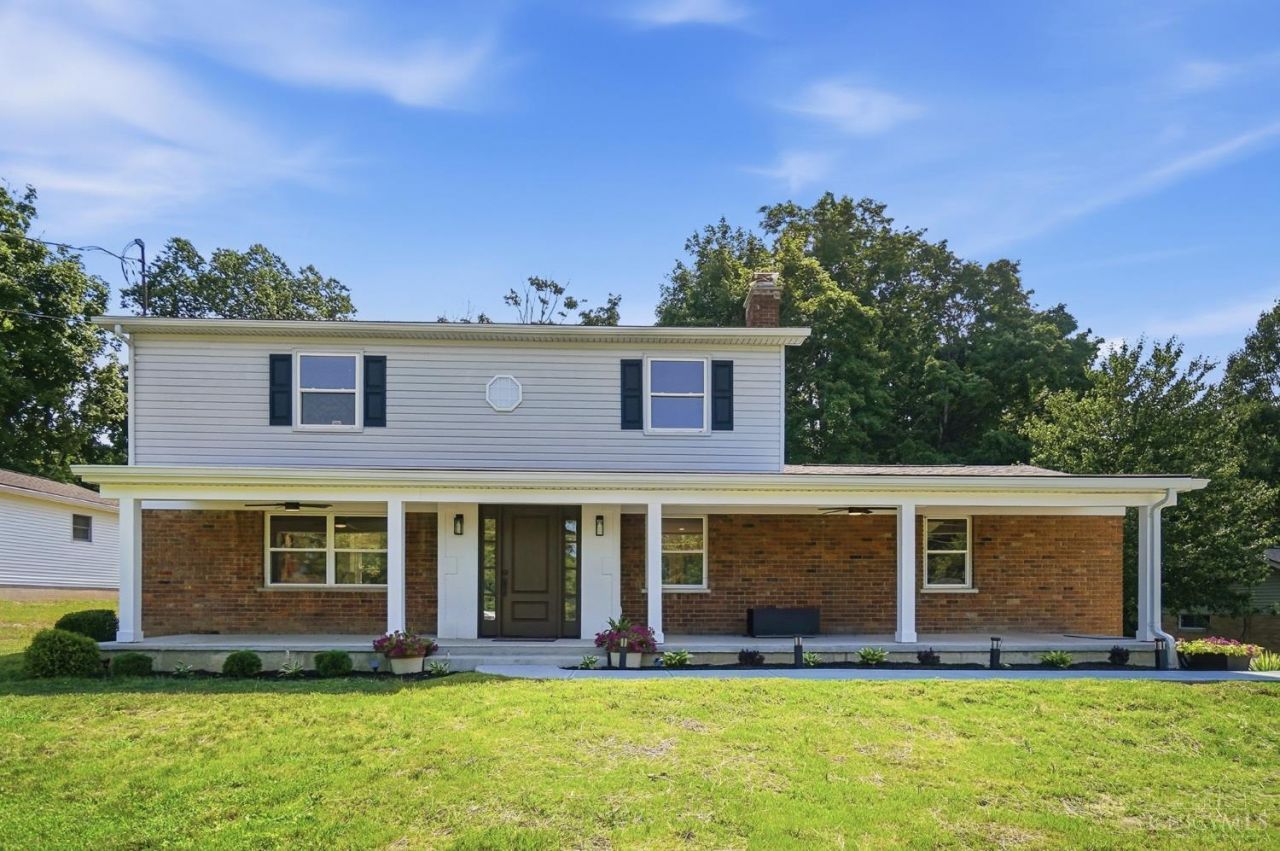
Thoughtfully renovated from top to bottom, this mid-century modern home blends timeless design with modern comfort. Offering approximately 2,000 square feet above grade plus 500 finished square feet in the walk-up lower level, every update was completed with quality and style in mind. The open living space features a fully renovated kitchen with quartz countertops, a large island, KitchenAid stainless steel appliances, new hardwood floors, and four updated bathrooms, including three full and one half bath. The finished walk-up lower level with a full bath provides flexible space for a media room, home office, gym, or guests. Situated on nearly half an acre, the private wooded backyard offers a renovated deck, spacious front porch, and attached two-car garage. Located in Anderson Township within the Forest Hills School District, this move-in ready home also offers professionally selected furnishings available for purchase, creating a turnkey opportunity.
Property Features
Property Type: Residential - Single Family
Basement: Full
Basement: Yes
Cooling: Central Air
Fireplaces: 1
Garage: 2
Heating: Gas
Home Style: Traditional
Lot Size: 0.46 Acres
Roof Type: Shingle
Stories: 2.0
Taxes: $5,500
Year Built: 1965
Amenities
Deck
Porch
Feature Descriptions
Appliances: Dishwasher, Dryer, Oven/Range, Refrigerator, Washer
Basement Fatures: Finished
Days on Site: 4
Exterior: Brick, Vinyl Siding
Family Room: Fireplace, Wood Floor
Fireplace Features: Brick, Wood
Foundation: Block
Garage/Carport: Side, Garage Attached
Gas: Natural
Kitchen: Wood Floor
Parcel #: 500-0213-0279-00
Primary Bathroom: Shower, Tile Floor, Double Vanity
Primary Bedroom: Bath Adjoins, Walk-in Closet, Wood Floor
Rooms Total: 9
Sewer: Public Sewer
SQFT Basement: 498
Tax Abatement: No
Water: Public
Water Heater: Gas
Window Features: Vinyl/Alum Clad
Room Sizes
Primary Bedroom: 11 X 15 Level - 2
Bedroom 2: 12 X 10 Level - 2
Bedroom 3: 19 X 11 Level - 2
Dining Room: 9 X 10 Level - 1
Entry: 8 X 3 Level - 1
Family Room: 11 X 22 Level - 1
Living Room: 23 X 12 Level - 1
Recreation Room: 23 X 22 Level - Basement
Local Schools
School District: Forest Hills S
Listed By / Shown By
Listed By
Agency Name: Keller Williams Advisors
Agent Name: Jacob Calvert
Agency Phone: 513-874-3300
Shown By
Agency Title: Key Realty
Agency Phone: 877-539-7589

Estimate Your Payment
Estimated Payment
$ 3,695.29 per month $3,076.54 Principal & Interest $458.33 Property Tax $160.42 Homeowner's Insurance
1594 Huntcrest Drive | MLS# 1886246
This single family home located at 1594 Huntcrest Drive, Anderson Twp, OH 45255 is currently listed for sale with an asking price of $550,000. This property was built in 1965 and has 3 bedrooms and 3 full and 1 partial baths with 2494 sq. ft. Huntcrest Drive is located within the Forest Hills S school district. Search Anderson Twp real estate on www.ikeyrealty.com today.