
BEDS5
BATHS4 full
SQUARE FEET4,306
MLS#22112735
STATUSActive
PROPERTY TYPEResidential - Single Family
SUBDIVISIONGrantham
SCHOOLHamilton Southeastern Schools
Property Description
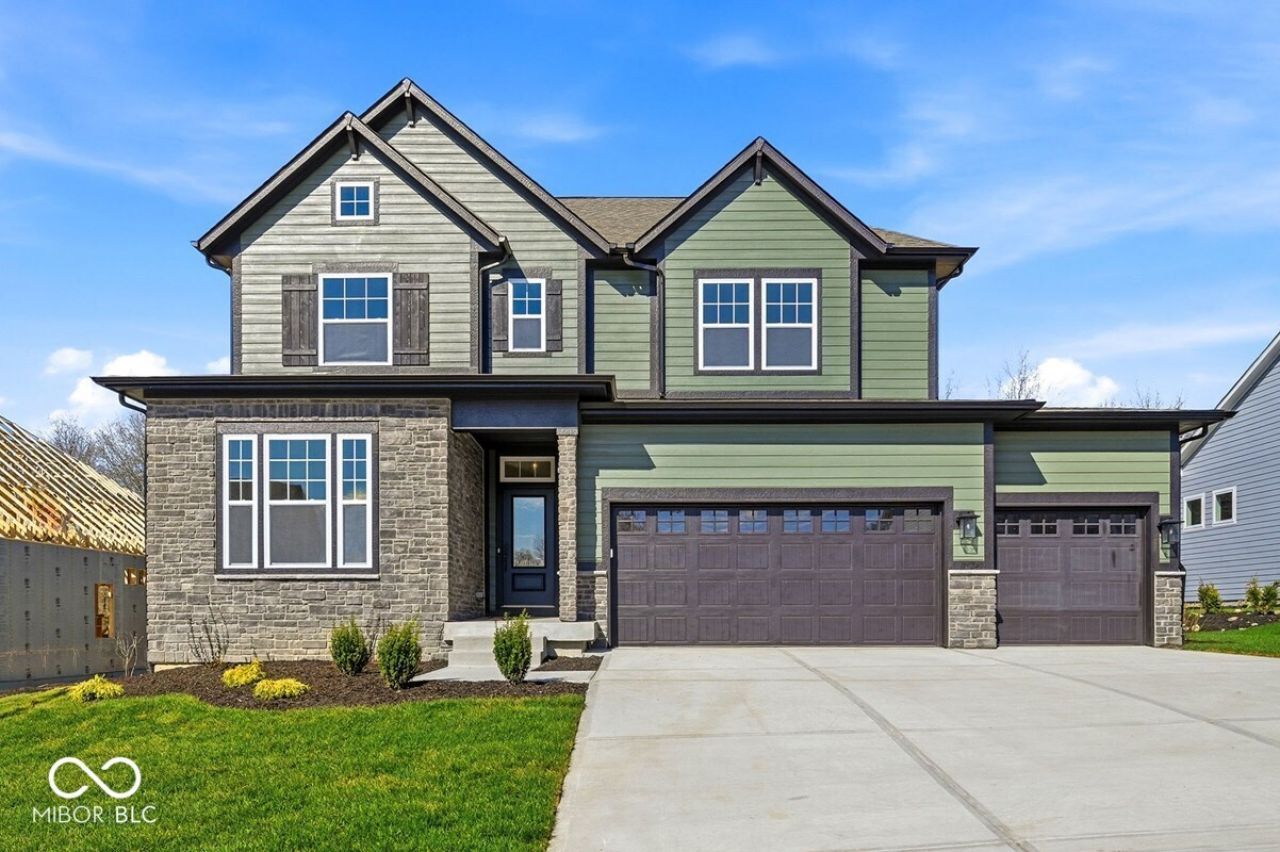
*Photos are of a similar plan, actual home features may vary. Don't miss your opportunity to own this exceptional home at 15978 Vitalize Run. Perfectly situated on a desirable homesite, this David Weekley home offers a thoughtful blend of style, comfort, and everyday functionality. From the moment you step inside, you'll be greeted by abundant natural light, open sight lines, and a welcoming atmosphere designed for modern living. The spacious main living areas flow seamlessly together, creating the perfect setting for both entertaining and relaxing at home. At the heart of the home, the beautifully designed kitchen features ample workspace, abundant storage, and a layout that keeps you connected to the dining and family rooms. Large windows throughout the main living spaces invite natural light indoors and create a bright, airy feel. The Owner's Retreat provides a private sanctuary, complete with a well-appointed en-suite bath and generous walk-in closet. Additional bedrooms offer flexibility for family, guests, a home office, or hobbies. *Price reflects builder incentive, home must close by 12/22/26.
Property Features
Property Type: Residential - Single Family
Cooling: Central Air
Garage: 3
Heating: Forced Air
Home Style: Craftsman
Lot Size: 0.25 Acres
Stories: 2.0
Taxes: $66
Year Built: 2026
Appliances
Gas Cooktop
Dishwasher
Disposal
Microwave
Oven
Feature Descriptions
Basement: Ceiling - 9+ feet, Daylight, Egress Window(s), Partially Finished
Bath: 1(Full-Basement), 2(Full-Main), 1(Full-Upper)
Days on Site: 108
Eating Area: Dining Combo/Family Room
Equipment: Smoke Alarm, Sump Pump Dual
Exterior: Cement Siding, Stone
Foundation: Concrete Perimeter
Garage/Parking Infromation: Finished Garage, Garage Door Opener, Keyless Entry
InteriorFeatures: Attic Access, Tray Ceiling(s), Wired for Data, Pantry, Smart Thermostat, Walk-In Closet(s)
Total Rooms: 11
Water: Public
Local Schools
High School: Hamilton Southeastern HS
Middle School: Hamilton SE Int and Jr High Sch
Elementary School: Thorpe Creek Elementary
School District: Hamilton Southeastern Schools
Listed By / Shown By
Listed By
Agency Name: Weekley Homes Realty Company
Agency Phone: 317-669-8632
Shown By
Agency Title: Key Realty
Agency Phone: 877-539-7589

Estimate Your Payment
Estimated Payment
$ 5,008.08 per month $4,754.66 Principal & Interest $5.50 Property Tax $247.92 Homeowner's Insurance
15978 Vitalize Run | MLS# 22112735
This single family home located at 15978 Vitalize Run, Fishers, IN 46040 is currently listed for sale with an asking price of $849,999. This property was built in 2026 and has 5 bedrooms and 4 full baths with 4306 sq. ft. Vitalize Run is located in the Grantham subdivision within the Hamilton Southeastern Schools school district. Search Grantham real estate on www.ikeyrealty.com today.