
BEDS4
BATHS3.1
SQUARE FEET4,077
MLS#1944127
STATUSActive
PROPERTY TYPEResidential - Condominium
SUBDIVISIONMI
SCHOOLTraverse City Area Public Schools
Property Description
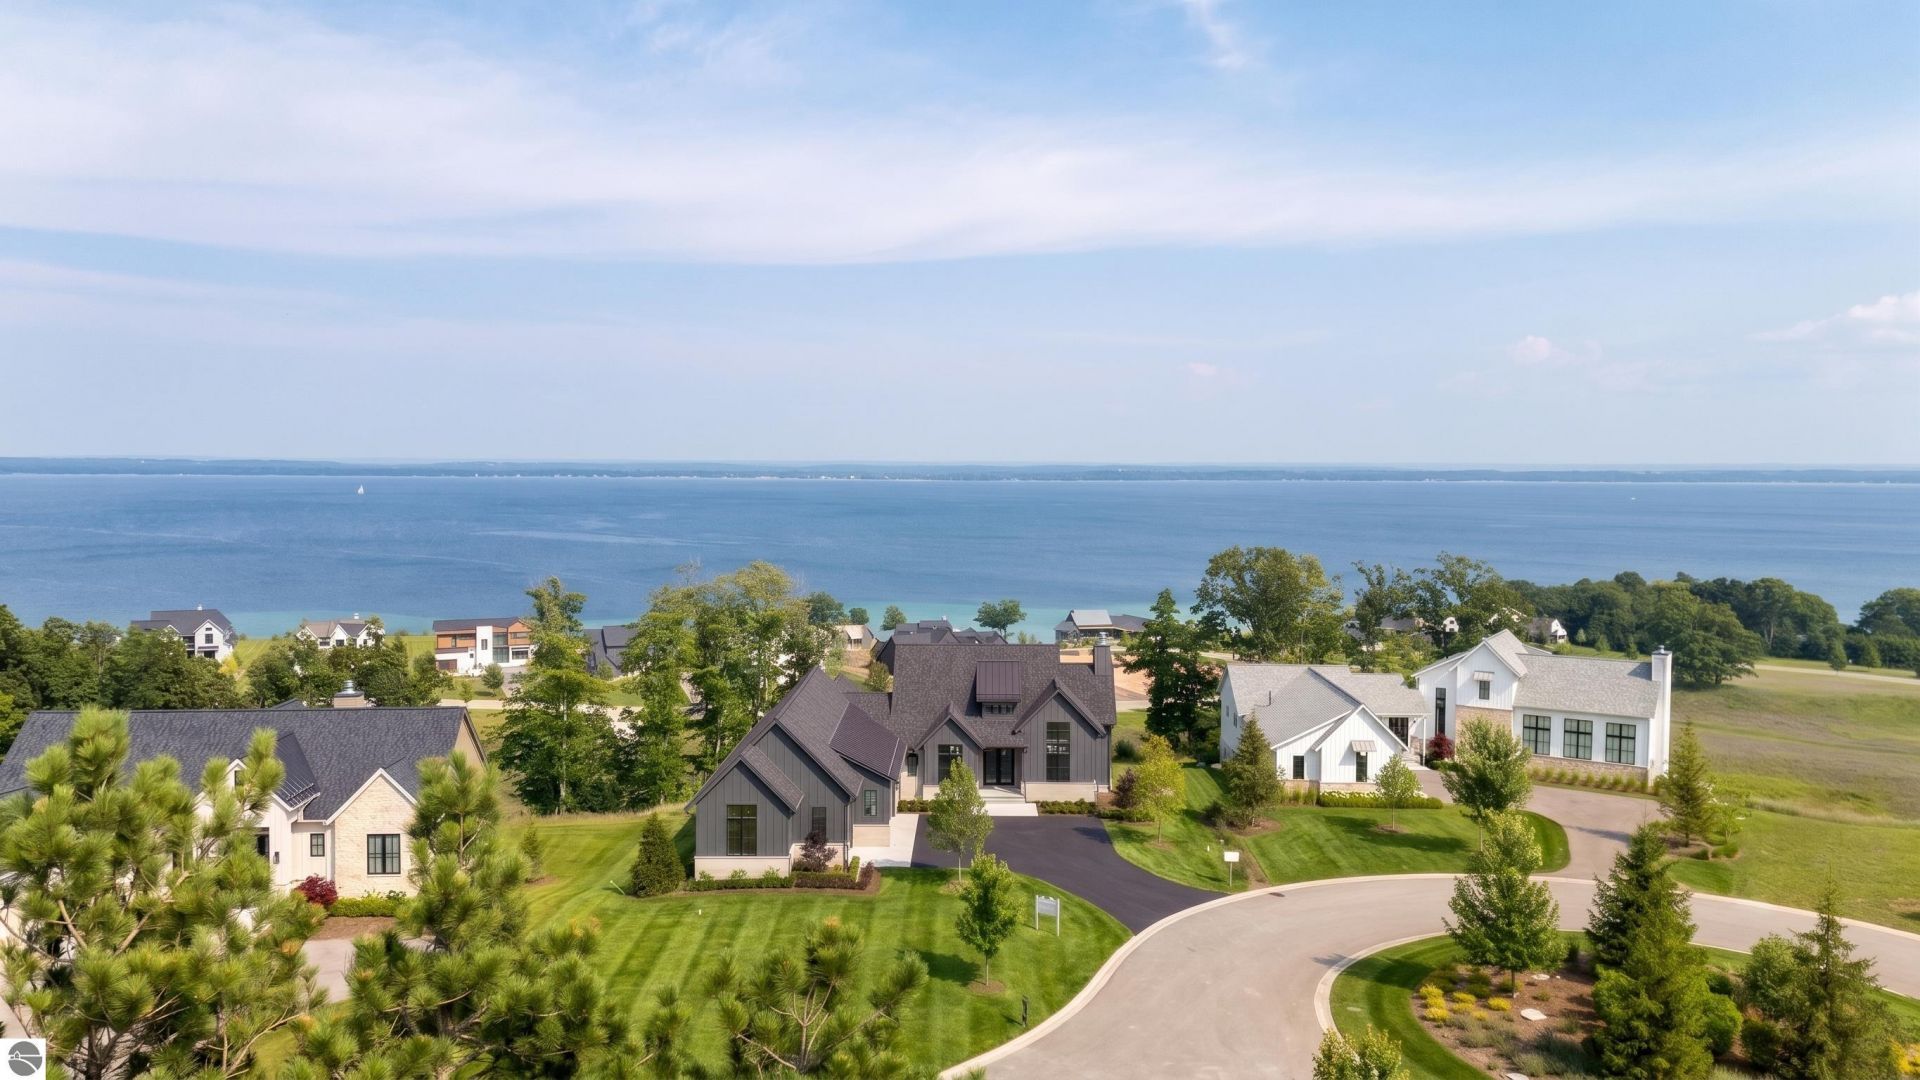
Brand-new, designer-curated home with breathtaking views of Lake Michigan, access to the community???s private shoreline, and a deeded boat slip in the Peninsula Shores marina. Located on Old Mission Peninsula, this gated community offers exceptional privacy while remaining close to award-winning wineries, restaurants, parks, and conservation trails. Thoughtfully delivered as a complete turnkey package by O???Grady Development, including appliances, landscaping, irrigation, epoxy garage floors, and a deeded marina slip. No construction wait and no additional finish selections to coordinate. Expected completion is September 1 - just in time to enjoy Northern Michigan???s most beautiful season.
Property Features
Property Type: Residential - Condominium
Basement: Walkout, Poured Concrete, Full Finished
Home Style: Ranch, Contemporary, 1 Story, Ranch, Contemporary,
Lot Size: 0.52 Acres
Roof Type: Asphalt
Year Built: 2026
Feature Descriptions
Above Ground Finished SQFT: 2277
Annual Association Fee: 3500.00
Appliance(s)/Equipment: Refrigerator, Oven/Range, Disposal, Dishwasher, Microwave, Water Softener Owned, Washer, Dryer, Security System, Freezer, Exhaust Fan, Ceiling Fan, Natural Gas Water Heater, Smoke Alarms(s)
Body of Water: East Bay
Construction: 2x6 Framing, Frame, Under Construction
Days on Site: 120
Exterior: Bay View, Sprinkler System, Deck, Landscaped, Porch, Gutters
Garage/Parking: Attached, Door Opener, Paved Driveway, Heated, Concrete Floors
Heating/Cooling: Forced Air, Central Air, Zoned/Dual
Heating/Cooling Source: Natural Gas
Interior: Foyer Entrance, Walk-In Closet(s), Wet Bar, Pantry, Solid Surface Counters, Island Kitchen, Mud Room, Great Room, Den/Study
Lot: Site Condo, Subdivision
Lot Dimensions: 240x113x179x136
Outbuilding(s): Yes
Road: Association, Blacktop, Privately Maintained
Security: yes
Sewer: Development Septic
Water: Private Well
Water Features: All Sports, Water View, Soft Bottom, Sandy Bottom, Great Lake, Public Lake, Bay View
Waterfront Footage: 1500
Waterfront Type: Yes
Room Sizes
Primary Bedroom: 15'x15'6" Level - Main Floor
Bedroom 2: 16'x15'8" Level - Lower Floor
Bedroom 3: 15'x13'8" Level - Lower Floor
Bedroom 4: 15'5"x12'6" Level - Lower Floor
Family Room: 25'4"x25'9" Level - Lower Floor
Kitchen: 17x17' Level - Main Floor
Living Room: 30'6"x17' Level - Main Floor
Local Schools
School District: Traverse City Area Public Schools
Listed By / Shown By
Listed By
Agency Name: REMAX Bayshore - Union St TC
Agency Phone: 231-941-4500
Shown By
Agency Title: Key Realty
Agency Phone: 877-539-7589

Estimate Your Payment
Estimated Payment
$ 17,361.88 per month $16,501.46 Principal & Interest $0.00 Property Tax (data not provided by mls) $860.42 Homeowner's Insurance
15985 Waters Edge | MLS# 1944127
This condo located at 15985 Waters Edge, Traverse City, MI 49686 is currently listed for sale with an asking price of $2,950,000. This property was built in 2026 and has 4 bedrooms with 4077 sq. ft. Waters Edge is located in the MI subdivision within the Traverse City Area Public Schools school district. Search MI real estate on www.ikeyrealty.com today.