
BEDS3
BATHS3 full
SQUARE FEET1,950
MLS#12730208
STATUSNew
PROPERTY TYPEResidential - Condominium
SCHOOLDistrict 299
Property Description
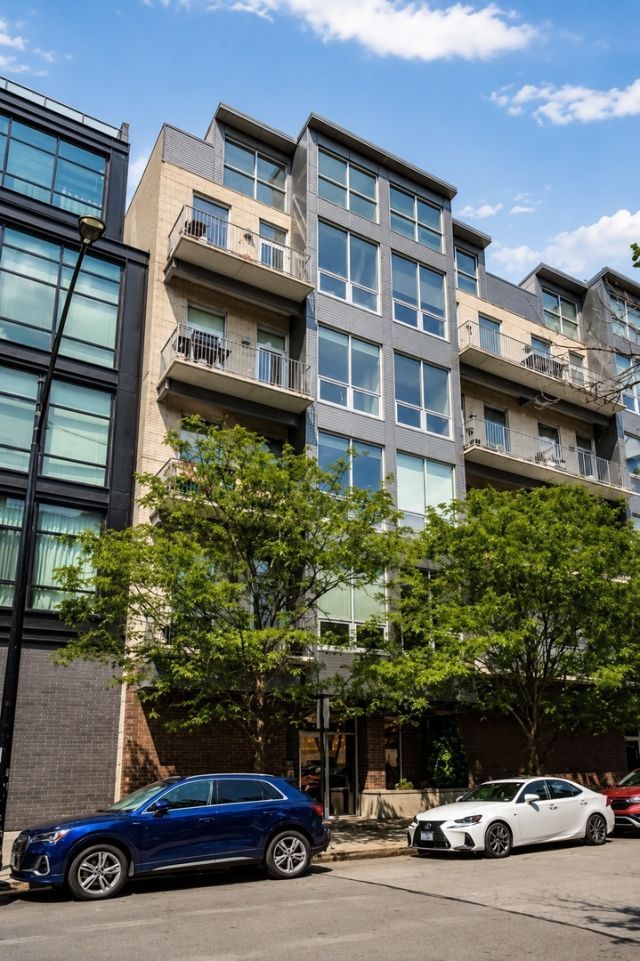
This Belgravia floor plan at 16 N Carpenter doesn't come up often. 3 bedrooms, 3 bathrooms, two private outdoor spaces, and a custom built-in workspace, in one of the best-run boutique buildings in the West Loop. Step off the private elevator and you're already home. No hallway, no shared corridor. Just single-level living that opens up with soaring ceilings and floor-to-ceiling windows. The east-to-west exposure gives you rare, largely unobstructed city views in both directions, sunrise over the skyline one way, sunset the other. That kind of open sightline is hard to find in the West Loop these days. Full days of natural light, start to finish. Every detail here has been touched with intention. Fresh paint, custom built-ins, closet systems that were professionally finished rather than an afterthought, high-end lighting throughout. The hallway alone tells you something about the level of care. The recessed lighting was custom converted into matching fixtures, a small move that most people would never think to make and most owners would never bother paying for. The built-in workspace does the same thing in spirit. It adds real function to the home without eating into the living space. Primary suite has its own private balcony. Second bedroom comes with an en suite. This is a layout built for how people actually live, not just how a floor plan looks on paper. And then there's the location, which honestly does a lot of the selling on its own. You're on Carpenter between Madison and Washington, a quiet, tree-lined, dog and family friendly block that somehow sits right in the middle of everything. Monteverde is around the corner. Au Cheval, Girl & the Goat, avec, Prime & Provisions, Swift & Sons. Randolph Street's Restaurant Row is a five-minute walk in one direction, Fulton Market's in the other. Coffee in the morning at Sawada or Dark Matter. Mary Bartelme Park is right there for the dog, for the kids, for just getting outside, and it sits directly across from the West Loop branch library, which is a real plus for anyone with a family. Skinner Elementary is the neighborhood school. Whole Foods, Mariano's, Target, Equinox, all within a few blocks. Racine Blue Line and Ogilvie Metra get you anywhere in the city, and 90/94 is close enough that you forget you're technically in the middle of everything. It's the kind of block where you get the energy of the West Loop, the restaurants, the shops, the constant motion, without ever feeling like you're living on top of it. That balance is hard to find. This home, on this block, in this building, is exactly that.
Property Features
Property Type: Residential - Condominium
Basement: None
Cooling: Central Air
Garage: 1
Heating: Natural Gas, Forced Air
Lot Size: COMMON
Stories: 5.0
Taxes: $17,464
Year Built: 2012
Amenities
Elevator
Storage
Feature Descriptions
Additional rooms: Balcony/Porch/Lanai, Other Room
Appliances: Range, Microwave, Dishwasher, Refrigerator, Washer, Dryer, Disposal
Association Amenities: Elevator in Residence
Association Includes: Water, Parking, Insurance, Exterior Maintenance, Lawn Care, Scavenger, Snow Removal
Bath Features: Double Sink
Dining Room: Combined w/ LivRm
HOA Fee: 505/ Monthly
Laundry: Main Level, Washer Hookup
Lot Dimensions: COMMON
Parcel#: 17084450271058
Parking: Garage Door Opener, Heated Garage, Yes, Deeded, Attached, Garage
Pet Allowed: Cats OK, Dogs OK
Sewer: Public Sewer
Total Rooms: 6
Township: West Chicago
Water: Lake Michigan
Room Sizes
Balcony/Porch/Lanai: 14X5
Other Room: 19X5
Bedroom 2: 13X12
Bedroom 3: 13X11
Dining Room: COMBO
Kitchen: 18X12
Living Room: 22X17
Primary Bedroom: 16X14
Local Schools
Elementary School: Skinner Elementary School
School District: District 299
Listed By / Shown By
Listed By
Agency Name: @properties Christie's International Real Estate
Agency Phone: 312-682-8500
Shown By
Agency Title: Key Realty
Agency Phone: 877-539-7589

Estimate Your Payment
Estimated Payment
$ 9,253.47 per month $7,411.67 Principal & Interest $1,455.33 Property Tax $386.46 Homeowner's Insurance
16 N Carpenter Street , Unit 4N | MLS# 12730208
This condo located at 16 N Carpenter Street , Unit 4N, Chicago, IL 60607 is currently listed for sale with an asking price of $1,325,000. This property was built in 2012 and has 3 bedrooms and 3 full baths with 1950 sq. ft. N Carpenter Street , Unit 4N is located within the District 299 school district. Search Chicago real estate on www.ikeyrealty.com today.