
BEDS3
BATHS1 full 1 partial
SQUARE FEET1,698
MLS#1890755
STATUSActive
PROPERTY TYPEResidential - Condominium
SCHOOLFairfield
Property Description
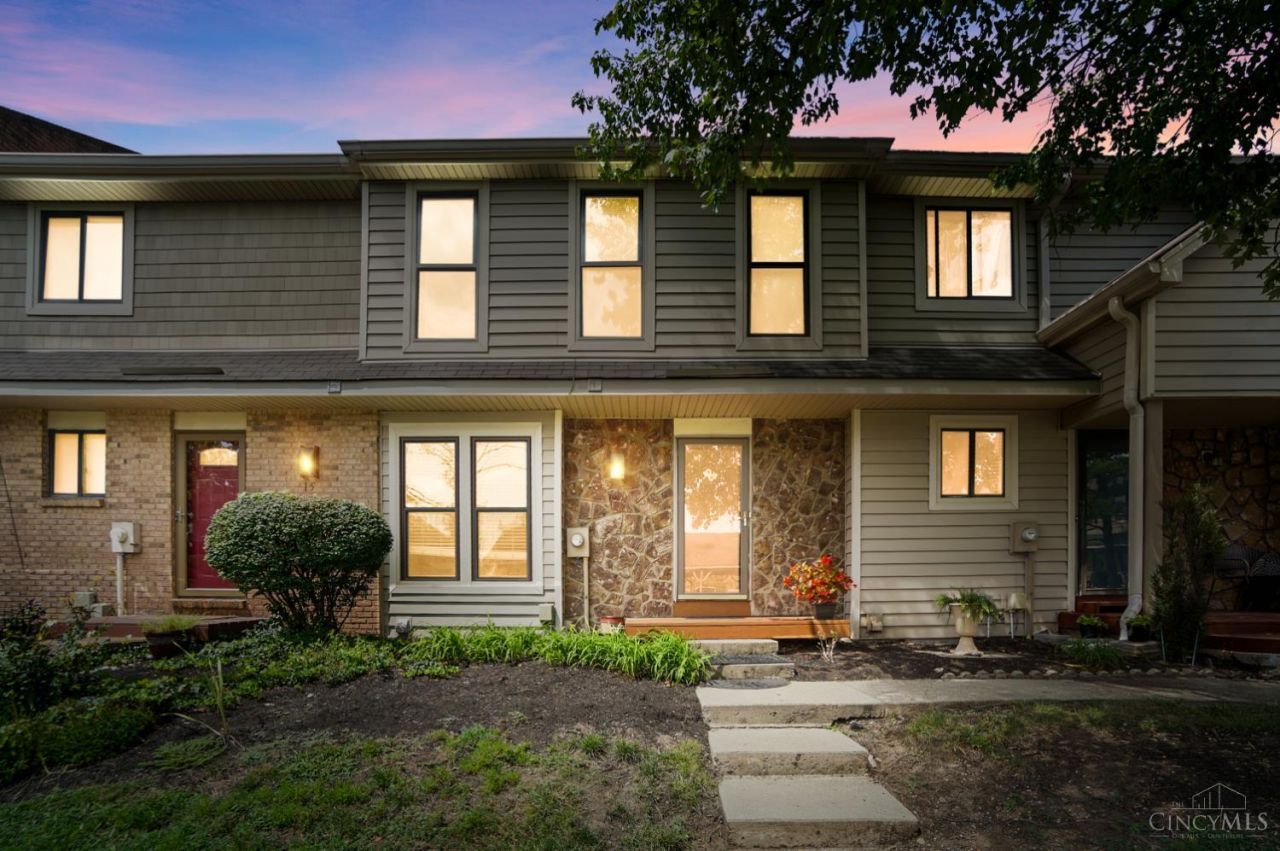
Welcome Home! Look No Further Than 16 Overlook Ct at The Bluffs Of Wildwood in Fairfield. Walk In Your Private Entry After Parking in Your Covered Car-Port or Space & See Floor to Ceiling Updates Through Out, Including Luxury Vinyl Plank, Updated Bathrooms, Kitchen, & Hardware. Flow through the Eat In Kitchen to the Living Room w/a Ceiling Fan Creating a Nice Breeze to The Balcony from One of Two Walk Outs. Then Venture Upstairs & Experience the Openness with Vaulted Ceilings in 3 Bedrooms & a Bathroom with a Vanity Worth Sharing, a Skylight to Brighten Your Day, & A Primary Bedroom that has 2 Closets, including a Walk-In perfect for sharing or not! But Wait, There's More... The Basement has an additional 550 ft of Finished Space to Enjoy, Entertain, or Just Relax w/a Feature Ceiling, a Fireplace, & a Large Deck. Community has a Pool, Tennis, Basketball, Scenic Views all within a Close Proximity to Shopping, Hospitals, & Interstate. It's Show Ready & MoveInReady, Make it Yours Today!!
Property Features
Property Type: Residential - Condominium
Basement: Yes
Basement: Full
Cooling: Ceiling Fans, Central Air
Fireplaces: 1
Heating: Electric, Forced Air, Heat Pump
Home Style: Traditional
Lot Size: 0.02 Acres
Roof Type: Shingle
Stories: 2.0
Taxes: $1,884
Year Built: 1981
Amenities
Vaulted Ceiling
Balcony
Deck
Tennis Court
Wooded Lot
Yard Lights
Feature Descriptions
Access: City Street
Appliances: Dishwasher, Electric Cooktop, Garbage Disposal, Microwave, Oven/Range, Refrigerator, Warming Drawer
Association Includes: SnowRemoval, Trash, Water, AssociationDues, Other, PlayArea, ProfessionalMgt, Tennis
Association Name: Management Plus
Basement Fatures: Finished, Fireplace, Walkout, WW Carpet, Other
Carport Spaces: 1
Condo: Other
Days on Site: 1
Exterior: Stone, Vinyl Siding
Features: Pets Allowed, Dir Ent Garage-Unit, Laundry-In Unit
Fireplace Features: Wood
Foundation: Poured
Garage/Carport: Carport Detached
Gas: None
HOA Fee: 297.58/Monthly
HOA Y/N: 1
Kitchen: Eat-In, Vinyl Floor
Miscellaneous: 220 Volt, Cable, Ceiling Fan, Recessed Lights, Smoke Alarm
Parcel #: A0700191000010
Parking: 1 Assigned
Primary Bathroom: Skylight, Tub w/Shower, Marb/Gran/Slate, Other
Primary Bedroom: Vaulted Ceiling, Walk-in Closet, Wall-to-Wall Carpet, Other
Rooms Total: 6
Sewer: Public Sewer
Special View Info: Woods
SQFT Basement: 550
Tax Abatement: No
Topography: Level
Unit Entry Level: 1
Water: Public
Water Heater: Electric
Window Features: Double Hung, Vinyl, Insulated
Wooded: Yes
Room Sizes
Primary Bedroom: 13 X 12 Level - 2
Bedroom 2: 14 X 9 Level - 2
Bedroom 3: 10 X 10 Level - 2
Dining Room: 5 X 7 Level - 1
Living Room: 15 X 19 Level - 1
Laundry Room: 13 X 10 Level - Lower
Recreation Room: 14 X 19 Level - Lower
Local Schools
School District: Fairfield
Listed By / Shown By
Listed By
Agency Name: Comey & Shepherd
Agent Name: Steven Douglass
Agency Phone: 513-489-2100
Shown By
Agency Title: Key Realty
Agency Phone: 877-539-7589

Estimate Your Payment
Estimated Payment
$ 1,363.50 per month $1,146.71 Principal & Interest $157.00 Property Tax $59.79 Homeowner's Insurance
16 Overlook Court, Unit 16 | MLS# 1890755
This condo located at 16 Overlook Court, Unit 16, Fairfield, OH 45014 is currently listed for sale with an asking price of $205,000. This property was built in 1981 and has 3 bedrooms and 1 full and 1 partial baths with 1698 sq. ft. Overlook Court, Unit 16 is located within the Fairfield school district. Search Fairfield real estate on www.ikeyrealty.com today.