
BEDS5
BATHS3
SQUARE FEET2,175
MLS#237403
STATUSActive
PROPERTY TYPEResidential - Single Family
SUBDIVISIONEl Camino-La Vista Road
SCHOOL60
Property Description
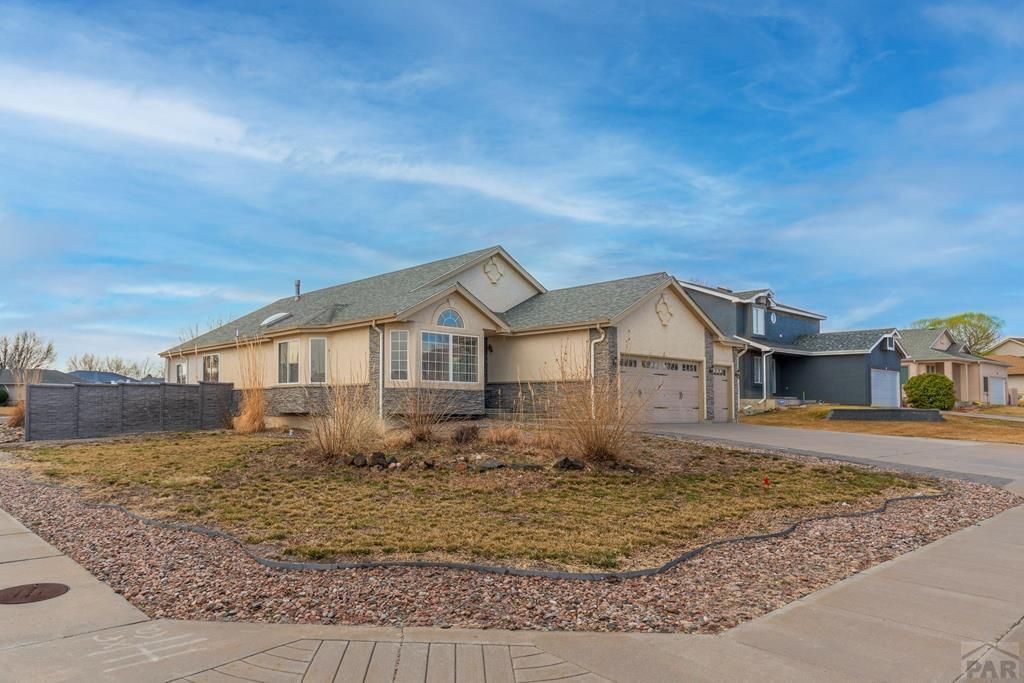
Don't miss out on this epic value in El Camino! This huge corner lot boasts a sprawling ranch-plan with a full, partially finished basement. There is an oversized shed in the back along with a chicken-coop, even! Expanded rear deck is perfect for grilling and entertaining. As you enter the home, you are greeted with extravagant wood floors throughout the main level, with carpeted bedrooms and tiled baths. The upgraded kitchen is loaded with granite countertops and stainless-steel appliances. There is too much to list and this is a must-see, so make your appointment today!
Property Features
Property Type: Residential - Single Family
Fenced: Yes
Fireplaces: 1
Garage: 3 car attached
Home Style: Ranch
Lot Size: 0.25 Acres
Taxes: $3,069
Year Built: 1997
Feature Descriptions
Approximate Square Footage (Level): 2175 (Main), 1900 (Basement)
Days on Site: 83
Exterior: Paved Street, Shed
Interior: Hardwood Floors, Window Coverings, Ceiling Fan(s), Vaulted Ceiling(s), Smoke Detector/CO, Walk-In Closet(s), Cable TV, Garden Tub, Walk-in Shower, Granite Counter Top
Landscaping: Sprinkler System-Front, Sprinkler System-Rear, Block Fence-Rear, Lawn-Front, Lawn-Rear, Rock-Front, Trees-Front, Trees-Rear, Garden Area-Rear, Automatic Sprinkler
Lot Dimensions: 0.255 Acre(s)
Parking Notes: 3 Car Garage Attached
Patio/Deck: Deck-Open-Rear
Room Sizes
Primary Bedroom: 16.3x17.0 Level Mainain
Bedroom 2: 13x16 Level Mainain
Bedroom 3: 14x12 Level Mainain
Bedroom 4: 14x21 Level BaseMainent
Bedroom 5: 19x19 Level BaseMainent
Dining Area: 13x10 Level Mainain
Family Room: 17x16 Level Mainain
Kitchen: 13x15 Level Mainain
Living room: 13x10 Level Mainain
Local Schools
School District: 60
Listed By / Shown By
Listed By
Agency Name: Performance Plus Realty
Agency Phone: (719)641-3544
Shown By
Agency Title: Key Realty
Agency Phone: 877-539-7589

Estimate Your Payment
Estimated Payment
$ 2,903.58 per month $2,516.61 Principal & Interest $255.75 Property Tax $131.22 Homeowner's Insurance
16 Posada Dr | MLS# 237403
This single family home located at 16 Posada Dr, Pueblo, CO 81005 is currently listed for sale with an asking price of $449,900. This property was built in 1997 and has 5 bedrooms with 2175 sq. ft. Posada Dr is located in the El Camino-La Vista Road subdivision within the 60 school district. Search El Camino-La Vista Road real estate on www.ikeyrealty.com today.