
BEDS3
BATHS3 full
SQUARE FEET2,616
MLS#260009471
STATUSActive
PROPERTY TYPEResidential - Single Family
SUBDIVISIONFerris
Property Description
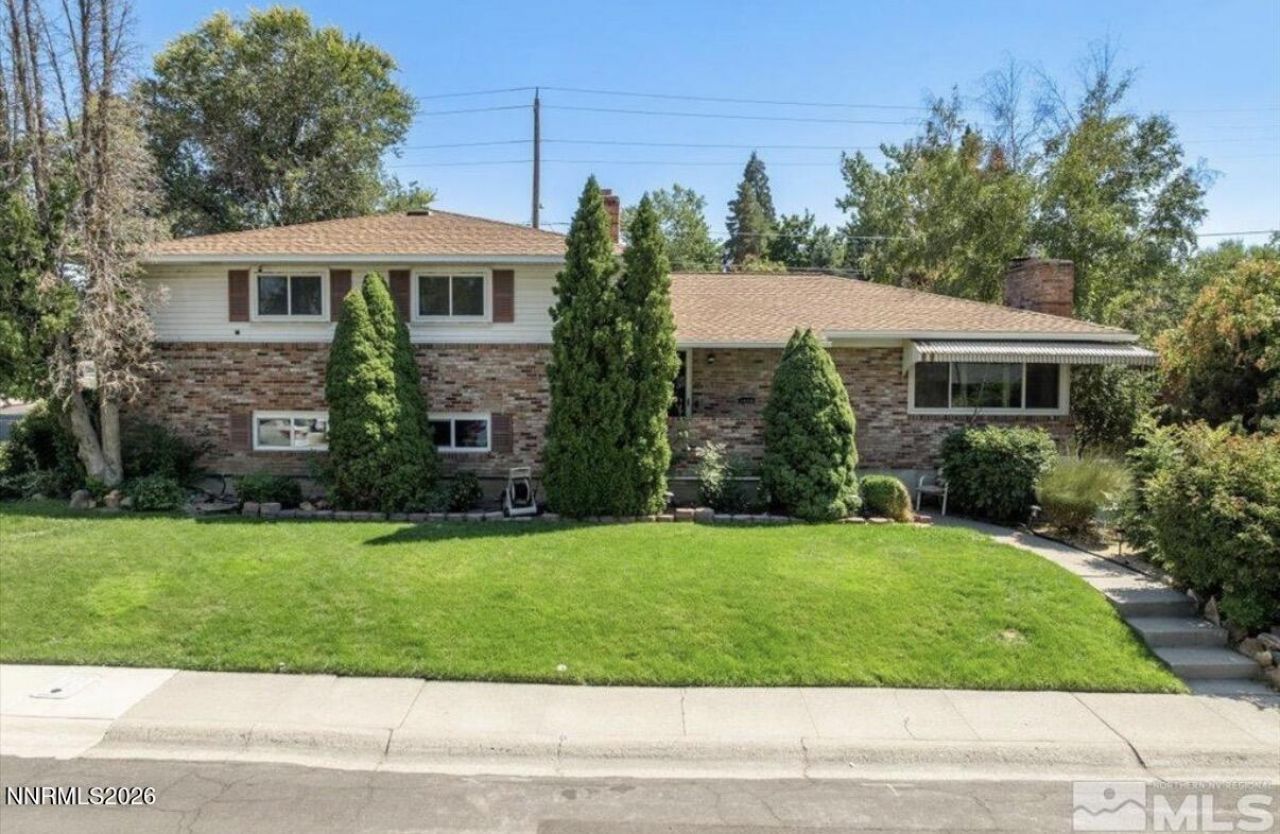
Welcome to this charming 3-bedroom, 3-bathroom home in the heart of desirable Old South Reno. Full of character and timeless appeal, this residence captures the nostalgic charm of the 1950s and 1960s while offering thoughtful updates for today's lifestyle. The classic brick exterior is complemented by a mature front yard, creating a warm and welcoming first impression. Inside, you'll find beautifully refurbished original hardwood flooring that showcases the home's authentic character, along with triple-pane windows upstairs and double-pane windows throughout the remainder of the home for added comfort and energy efficiency. The partially finished basement offers versatile living space and features a cozy wood-burning fireplace, while the main level boasts a gas fireplace...perfect for relaxing evenings at home. Ideally located near shopping, dining, parks, and schools for all grade levels, this home combines convenience with the charm of one of Reno's most established neighborhoods. Move-in ready with plenty of opportunity to add your own personal style, this classic Old South Reno home offers the perfect blend of vintage character, modern updates, and an unbeatable location.
Property Features
Property Type: Residential - Single Family
Fireplaces: 2
Garage: 1 car attached
Heating: Oil
Lot Size: 0.19 Acres
Roof Type: Composition, Shingle
Stories: 1.0
Taxes: $1,759
Year Built: 1956
Amenities
Smart Thermostat
Primary Downstairs
Entrance Foyer
Feature Descriptions
Additional Rooms: Basement - Finished, Basement - Unfinished, Basement - Walk-Out/Daylight, Bedroom/Office Main Floor, Bonus Room, Entrance Foyer, Game Room, Recreation Room, Other
Appliances: Disposal, Dishwasher, Electric Oven, Electric Range, Refrigerator, Oven, Electric Cooktop
City Limits: Yes
Construction Type: Site/Stick-Built
Dining: Living Room Combination
Exterior: Brick, Vinyl Siding
Fencing: Back Yard, Full
Fireplace: Insert, Wood Burning, Great Room, Basement, Electric
Fireplace Y/N: Yes
Flooring: Ceramic Tile, Tile, Vinyl, Wood
Foundation: Slab
Heating Y/N: Yes
Kitchen: Built-In Dishwasher, Built-In Single Oven, Disposal, Electric Cooktop
Laundry Features: Washer Hookup, Laundry Room, Shelves, Electric Dryer Hookup
Living Room: None
Lot Features: Corner Lot, Gentle Sloping, Landscaped, Level, Sprinklers In Front
Master Bedroom: Garden Tub, On Main Floor, Tub/Shower Combination
OtherStructures: None
Parcel #: 010-241-14
Parking: Attached, Garage, Garage Door Opener Controls
Patio/Porch: Patio, Covered, Uncovered, Awning(s), Porch
Road Frontage: Public
Road Responsibility: Public Maintained Road
Security Features: Smoke Detector(s)
Sewer: Public Sewer
Special View Info: Mountain(s), Trees/Woods
Sprinklers: Automatic, Front
SQFT Living: 2616
Utilities: Cable Available, Electricity Connected, Phone Available, Sewer Connected, Water Connected, Cellular Coverage, Internet Available, Oil
Water: Public
Water Rights Y/N: No
Window Features: Drapes, Double Pane Windows, Triple Pane Windows, Rods
Local Schools
High School: Reno
Middle School: Swope
Elementary School: Hunter Lake
Listed By / Shown By
Listed By
Agency Name: Coldwell Banker Select Mt Rose
Agent Name: Christi Mercurio
Agency Phone: 775-849-8500
Agent Phone: 775-690-1760
Shown By
Agency Title: Key Realty
Agency Phone: 877-539-7589

Estimate Your Payment
Estimated Payment
$ 4,825.46 per month $4,447.00 Principal & Interest $146.58 Property Tax $231.88 Homeowner's Insurance
1600 Marla Drive | MLS# 260009471
This single family home located at 1600 Marla Drive, Reno, NV 89509 is currently listed for sale with an asking price of $795,000. This property was built in 1956 and has 3 bedrooms and 3 full baths with 2616 sq. ft. Marla Drive is located in the Ferris subdivision. Search Ferris real estate on www.ikeyrealty.com today.