
BEDS4
BATHS3 full 1 partial
SQUARE FEET2,419
MLS#1896527
STATUSPending
PROPERTY TYPEResidential - Single Family
SCHOOLCincinnati
Property Description
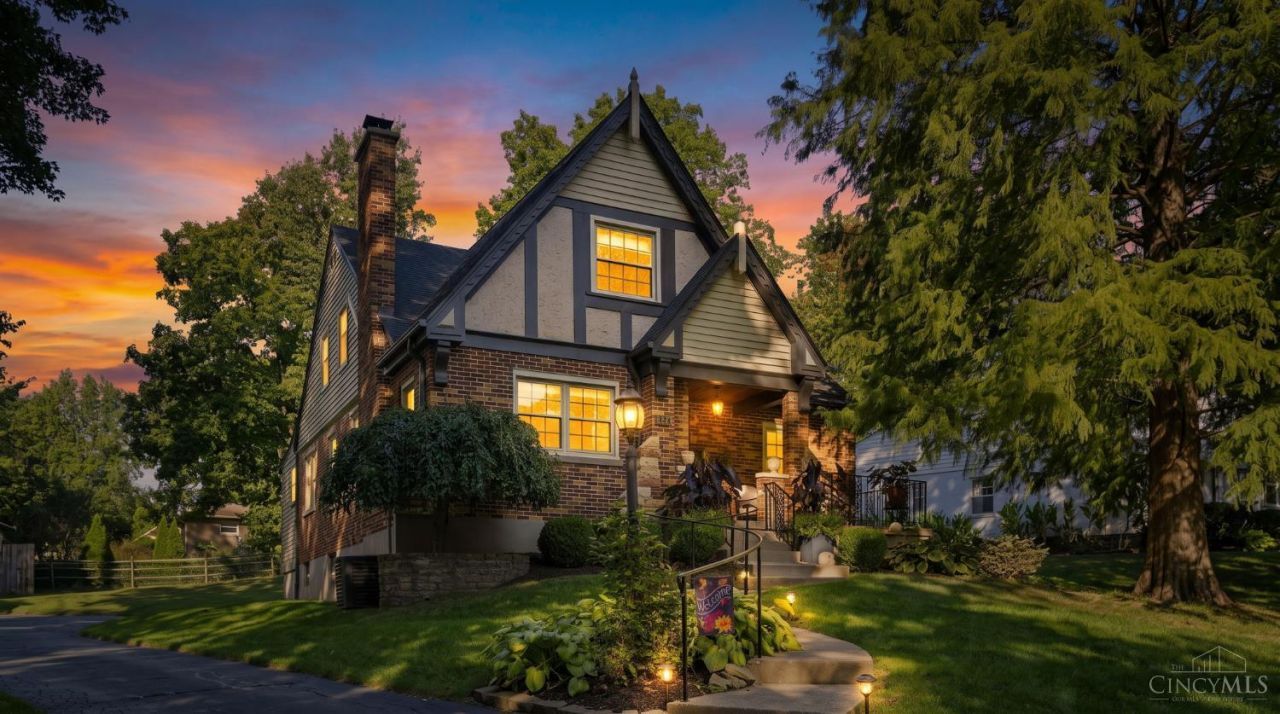
Welcome to 1601 Colonial Dr. A must-see classic Tudor situated at the end of a tree-lined street in Green Township. This home is truly move-in ready, meticulously maintained with stunning hardwood floors, a stone fireplace, and charming coved ceilings. The owner's suite is conveniently located on the first floor, with nicely sized bedrooms upstairs. Featuring three full baths and a first floor den. The state of the art kitchen with a large Island opens to the entire first floor and offers a walkout to a tiered, covered deck. Every inch of this home has been touched and cared for to perfection.
Property Features
Property Type: Residential - Single Family
Basement: Yes
Basement: Full
Cooling: Central Air
Fireplaces: 1
Garage: 2
Heating: Forced Air, Gas
Home Style: Tudor
Lot Size: 0.44 Acres
Roof Type: Shingle
Stories: 2.0
Taxes: $7,230
Year Built: 1940
Feature Descriptions
Access: City Street
Appliances: Ice Maker, Microwave, Oven/Range, Dishwasher, Refrigerator, Dryer, Washer
Basement Fatures: Laminate Floor, Finished - Full, Vinyl Floor
Days on Site: 11
Exterior: Brick, Stucco, Vinyl Siding
Fencing: Wood
Fireplace Features: Stone, Gas
Foundation: Poured
Garage/Carport: Built in, Oversized, Rear, Workshop
Gas: Natural
Kitchen: Marble/Granite/Slate, Walkout, Island, Wood Cabinets
Lot Dimensions: 102 x 205
Mechanical Systems: Sump Pump
Miscellaneous: Attic Storage
Parcel #: 550-0041-0366-00
Parking: Driveway
Primary Bathroom: Shower, Double Vanity
Primary Bedroom: Bath Adjoins, Walk-in Closet, Walkout, Window Treatments, Wood Floor
Public Transportation: Beechmeadow
Rooms Total: 8
Sewer: Public Sewer
Smart Technology: Garage Door Opener
Special View Info: Woods
SQFT Basement: 1400
Study: Window Treatment, Wood Floor
Tax Abatement: No
Water: Public
Water Heater: Gas
Window Features: Double Hung, Vinyl
Room Sizes
Primary Bedroom: 20 X 12 Level - 1
Bedroom 2: 16 X 12 Level - 2
Bedroom 3: 11 X 11 Level - 2
Bedroom 4: 12 X 11 Level - 2
Dining Room: 17 X 12 Level - 1
Entry: 4 X 7 Level - 1
Living Room: 19 X 13 Level - 1
Study/Den: 12 X 6 Level - 1
Local Schools
School District: Cincinnati
Listed By / Shown By
Listed By
Agency Name: Cincinnati Boardwalk, Inc.
Agent Name: Nick Guetle
Agency Phone: 513-451-4449
Shown By
Agency Title: Key Realty
Agency Phone: 877-539-7589

Estimate Your Payment
Estimated Payment
$ 3,192.07 per month $2,461.24 Principal & Interest $602.50 Property Tax $128.33 Homeowner's Insurance
1601 Colonial Drive | MLS# 1896527
This single family home located at 1601 Colonial Drive, Green Township, OH 45238 is currently listed for sale with an asking price of $440,000. This property was built in 1940 and has 4 bedrooms and 3 full and 1 partial baths with 2419 sq. ft. Colonial Drive is located within the Cincinnati school district. Search Green Township real estate on www.ikeyrealty.com today.