
BEDS3
BATHS2 full
SQUARE FEET1,564
MLS#260009534
STATUSActive
PROPERTY TYPEResidential - Single Family
SUBDIVISIONPine Tree Ranch 4
Property Description
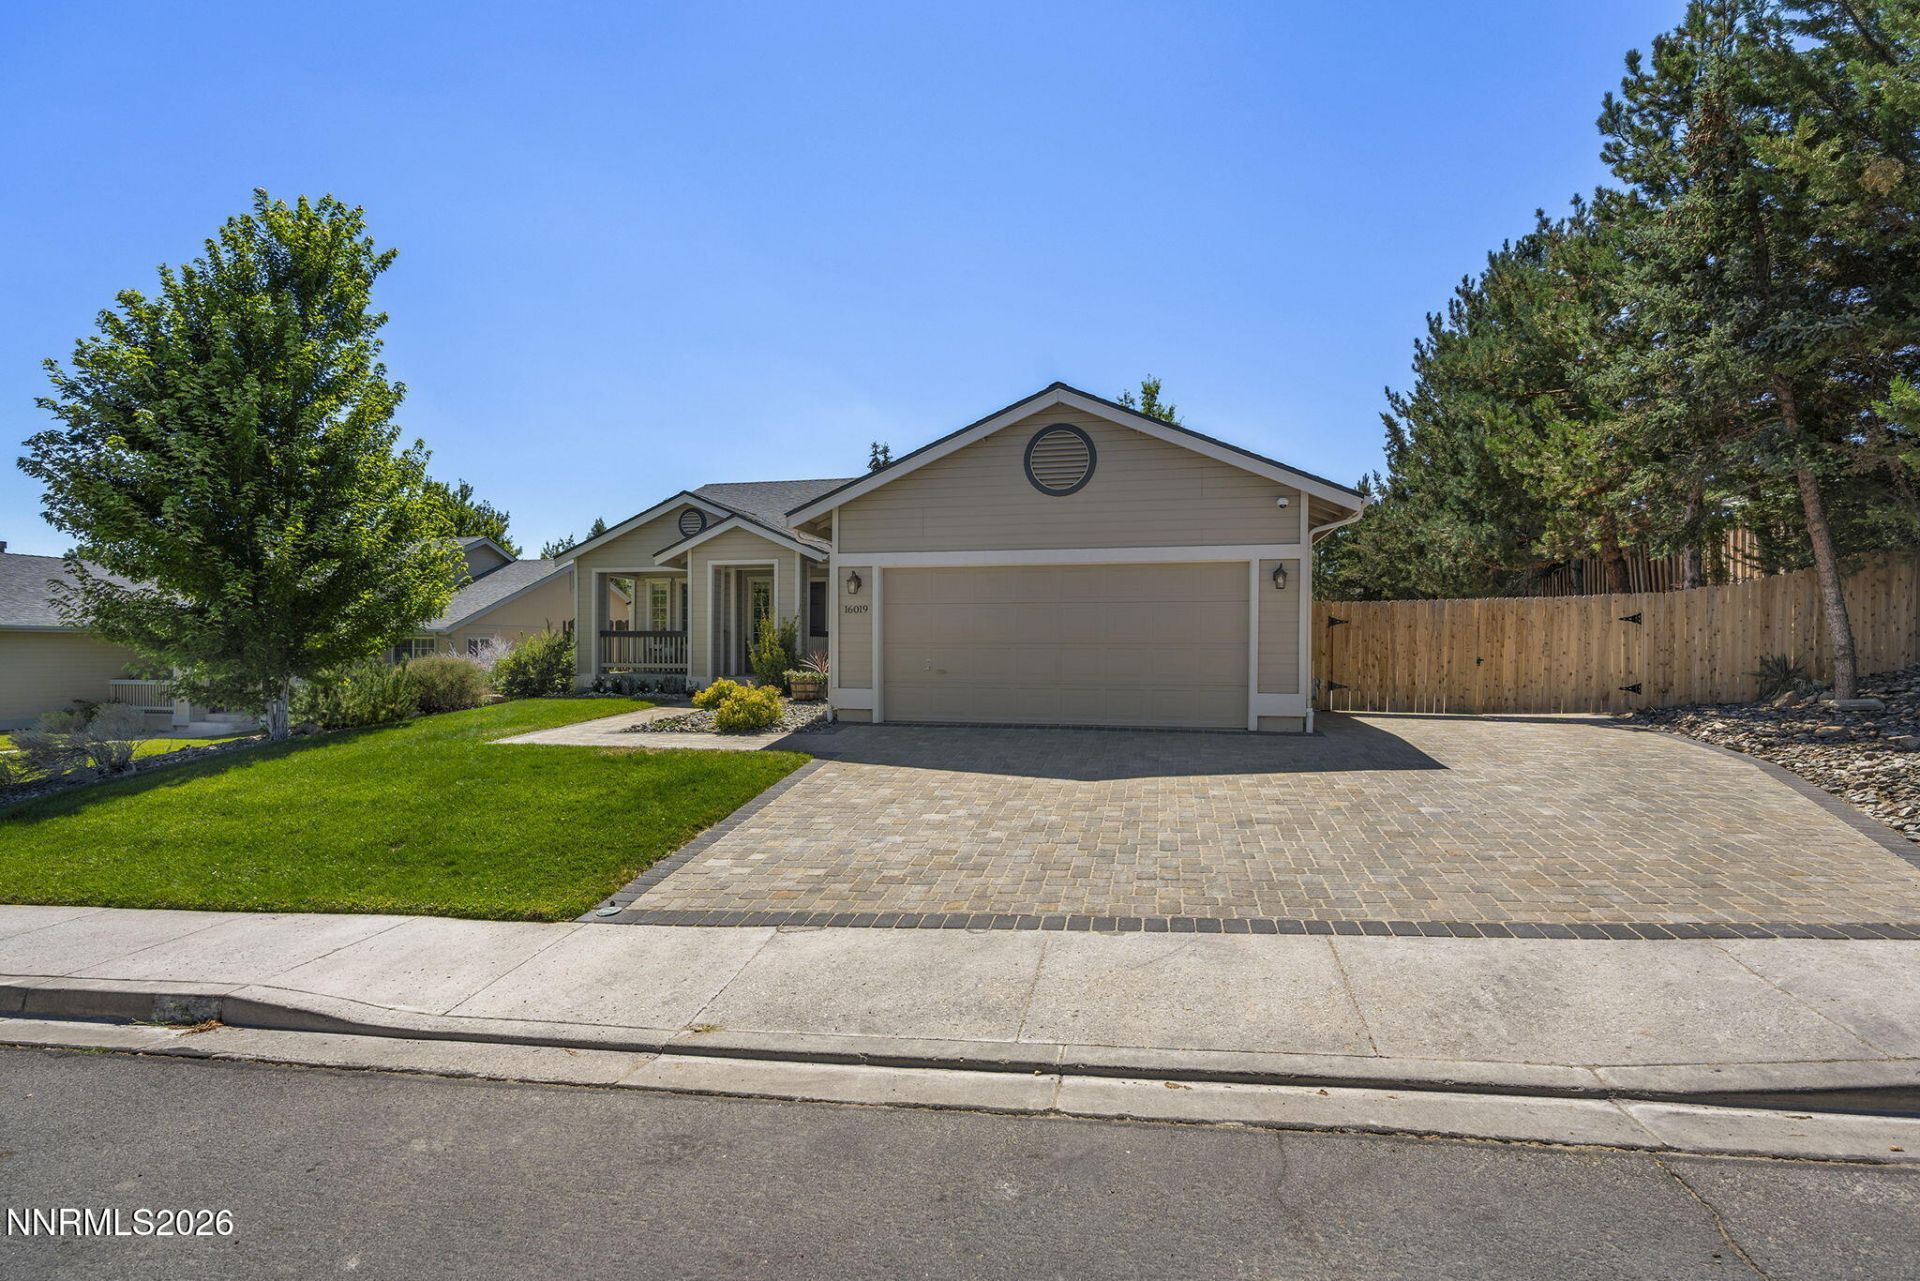
DON'T MISS THE OPEN HOUSE ON SATURDAY, 7/25 FROM 12-2PM AND SUNDAY, 7/26 FROM 2-4PM!! Truly turn-key single level in Pine Tree Estates that has been extensively remodeled with an open floor plan with RV Parking on .315 Acres! The home you've been waiting for - spacious great room with vaulted ceilings open to the dining and fully remodeled kitchen with expansive quartz slab countertops and backsplash, new soft-close cabinetry with pullout drawers, new appliances including a 6 burner Z-Line commercial gas range/oven, breakfast bar, island, and tons of counter and storage space. The primary suite with vaulted ceilings feels spacious and has been totally reimagined with a beautiful new vanity and counter, spacious tile walk in shower, soaking tub, and custom closet. 2 secondary suites and a completely renovated guest bath round out this wonderful floor plan. Enjoy a large private lot with new paver driveway and RV Parking pad, huge yard with mature trees providing shade, and spacious patio with plenty of room to relax outdoors while enjoying the mountain views. Additional upgrades include LVP flooring throughout, new toilets, newer paint throughout, new canless and pendant lights, and new roof in 2021! Prime South Reno located offering convenient access to The Summit shopping center, Raley's, Trader Joe's, Galena Recreation Trails, The Montreux, Arrowcreek and Wolf Run golf courses, and Mount Rose Ski Resort. Lake Tahoe and Incline Village are a short 30 minute drive up the hill.
Property Features
Property Type: Residential - Single Family
Cooling: Central Air
Fireplaces: 1
Garage: 2 car attached
Heating: Fireplace(s), Forced Air, Natural Gas
Lot Size: 0.31 Acres
Roof Type: Composition, Shingle, Pitched
Stories: 1.0
Taxes: $3,508
Year Built: 1996
Amenities
Ceiling Fan(s)
High Ceilings
No Interior Steps
Smart Thermostat
Vaulted Ceiling(s)
Breakfast Bar
Kitchen Island
Pantry
Primary Downstairs
Walk-In Closet(s)
Rain Gutters
Feature Descriptions
Additional Rooms: None
Association Fee Includes: Snow Removal, Common Area - Maintenance
City Limits: Yes
Construction Type: Site/Stick-Built
Cooling Y/N: Yes
Dining: Great Room, High Ceilings, Living Room Combination
Exterior: Wood Siding
Fencing: Back Yard
Fireplace: Gas, Living Room
Fireplace Y/N: Yes
Flooring: Luxury Vinyl, Slate, Tile
Foundation: Crawl Space
Heating Y/N: Yes
HOA Fee: $400/AnnuallyAppliances:
HOA Y/N: Yes
Kitchen: Breakfast Bar, Built-In Dishwasher, Built-In Microwave, Disposal, ENERGY STAR Qualified Appliances, Gas Cooktop, Kitchen Island, Pantry, Sliding Shelves, Soft-Close Cabinets
Laundry Features: Washer Hookup, Laundry Room, Sink, Cabinets, Electric Dryer Hookup, Gas Dryer Hookup
Living Room: Great Room, High Ceilings
Lot Features: Landscaped, Level, Sprinklers In Front, Sprinklers In Rear
Master Bedroom: Ceiling Fan(s), High Ceilings, Bathtub, Double Sinks, On Main Floor, Shower Stall, Walk-In Closet(s)
OtherStructures: None
Parcel #: 142-072-04
Parking: Attached, Garage, Garage Door Opener, RV Access/Parking, Garage Door Opener Controls
Patio/Porch: Patio, Covered, Uncovered, Porch
Road Frontage: Public
Road Responsibility: Public Maintained Road
Security Features: Carbon Monoxide Detector(s), Smoke Detector(s), Keyless Entry, Security Cameras Owned
Sewer: Public Sewer
Special View Info: Mountain(s)
Sprinklers: Automatic, Drip System, Front, Rear
SQFT Living: 1564
Utilities: Cable Available, Electricity Connected, Natural Gas Connected, Phone Available, Sewer Connected, Water Connected, Cellular Coverage, Internet Available, Water Meter Installed, Underground Utilities
Water: Public
Water Rights Y/N: No
Window Features: Blinds, Double Pane Windows, Vinyl Frames
Local Schools
High School: Galena
Middle School: Marce Herz
Elementary School: Hunsberger
Listed By / Shown By
Listed By
Agency Name: Dickson Realty - Caughlin
Agent Name: Diana Renfroe
Agency Phone: 775-746-7000
Agent Phone: 775-843-0777
Shown By
Agency Title: Key Realty
Agency Phone: 877-539-7589

Estimate Your Payment
Estimated Payment
$ 4,641.63 per month $4,133.76 Principal & Interest $292.33 Property Tax $215.54 Homeowner's Insurance
16019 Green Springs Drive | MLS# 260009534
This single family home located at 16019 Green Springs Drive, Reno, NV 89511 is currently listed for sale with an asking price of $739,000. This property was built in 1996 and has 3 bedrooms and 2 full baths with 1564 sq. ft. Green Springs Drive is located in the Pine Tree Ranch 4 subdivision. Search Pine Tree Ranch 4 real estate on www.ikeyrealty.com today.