
BEDS3
BATHS2 full 1 partial
SQUARE FEET1,857
MLS#842666
STATUSActive
PROPERTY TYPEResidential - Condominium
SUBDIVISIONThe Villages
Property Description
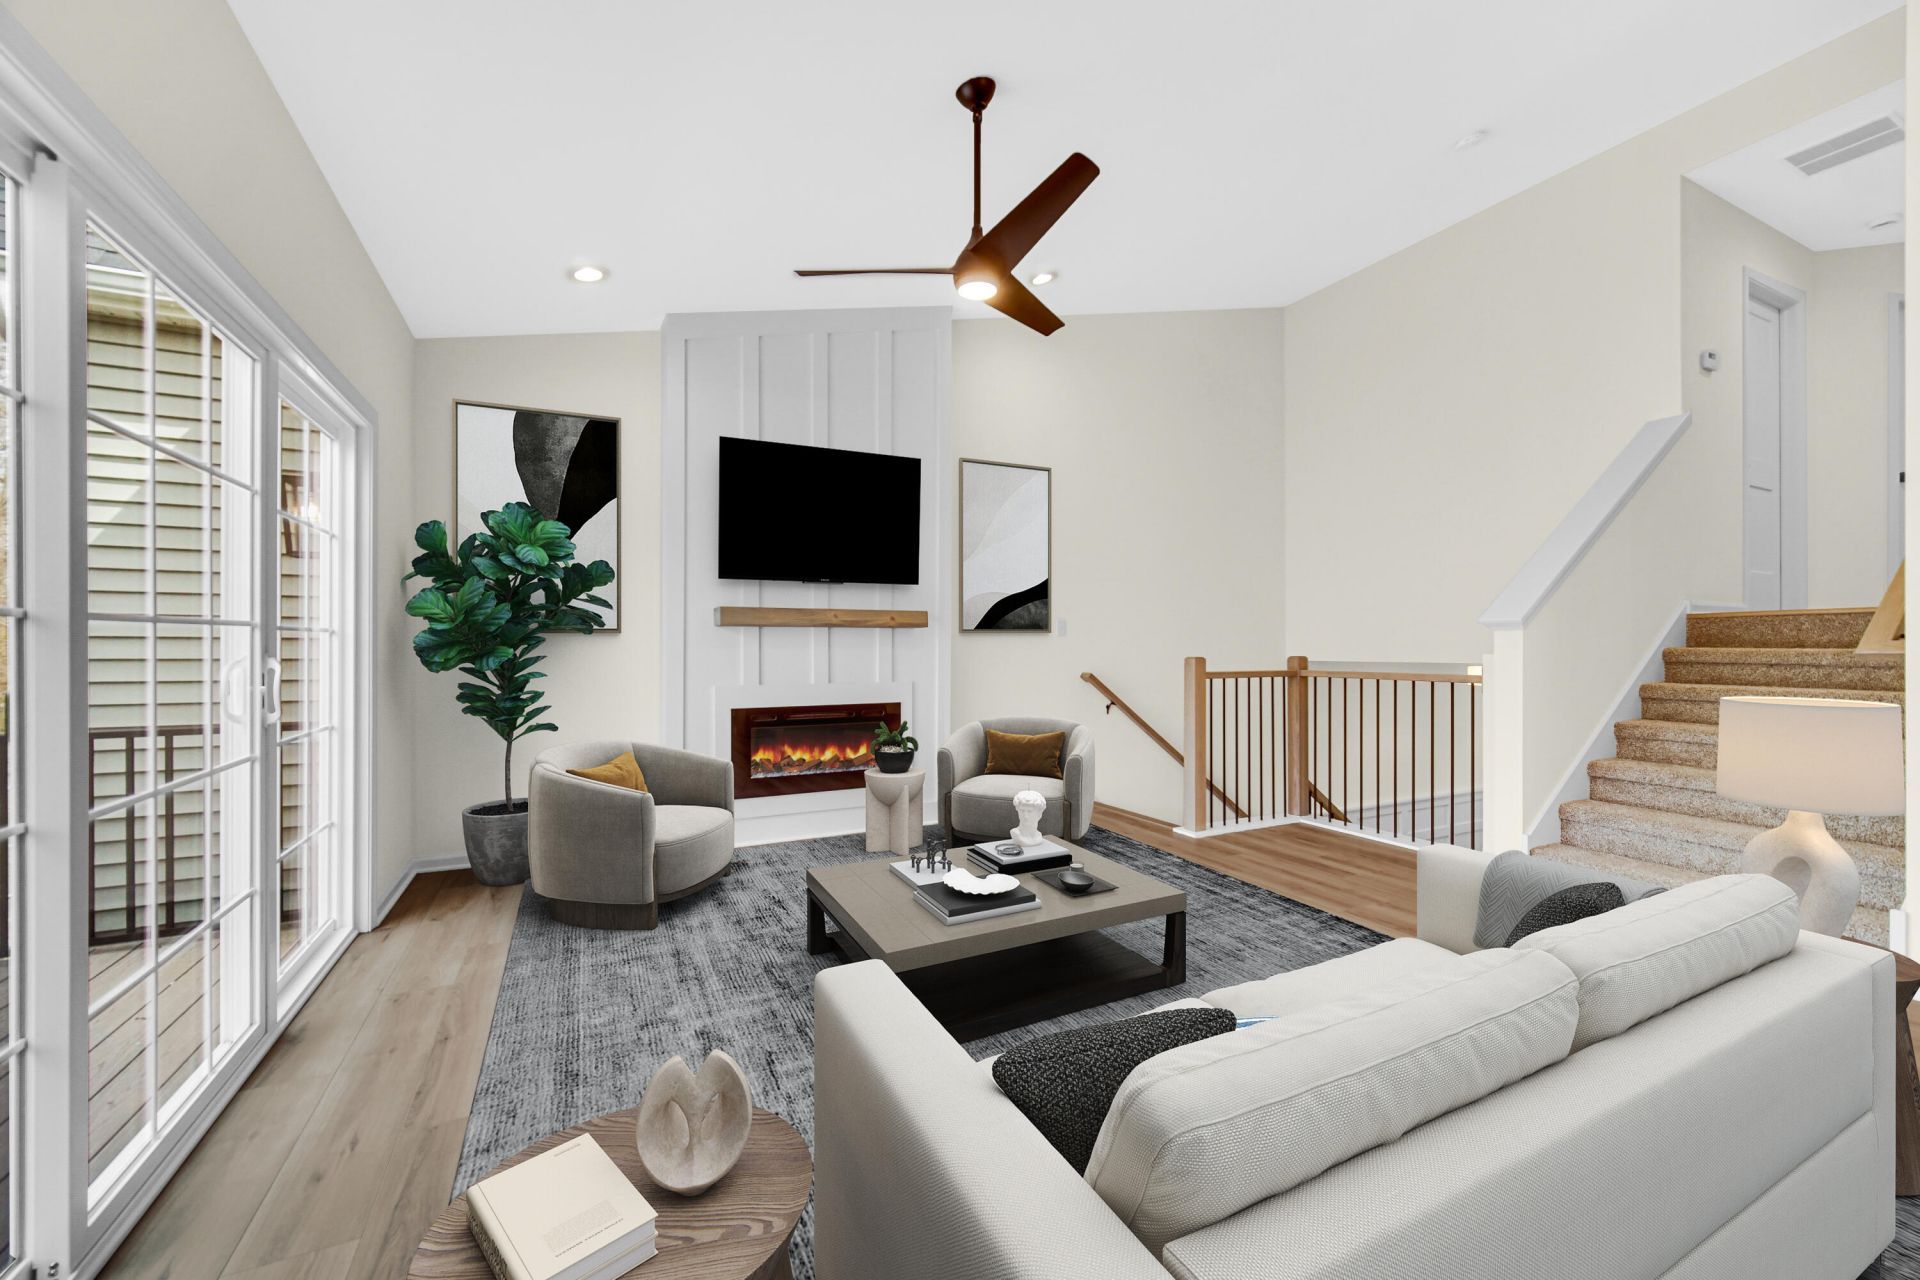
Nestled on an absolutely stunning wooded homesite, this brand new 3 bedroom home is sure to impress! Completion November-just in time for the holidays! Come and enjoy the maintenance-free lifestyle, where all of your snow removal and landscaping is taken care of for you. Upon entrance you'll find a spacious mudroom with plenty of room for storage, and a convenient desk space for a home office. On the main floor you'll find an abundance of soft-close cabinetry, walk in pantry, and great island with seating. The living room boasts open space to the dining area and a fireplace as the focal point of the room. Upstairs offers a master suite with private bath and walk in closet, 2 additional bedrooms, full bath, and laundry room. Features such as a fully finished garage, custom lighting, tankless water heater, whole house humidifier, and more ensure this home is a pleasure for years to come. All of this located just minutes from the Dunes Lakeshore, South Shore commuter train station, commuter expressways, and more! Schedule your showing today! *Photos are of a recently complete home with a similar floor plan. Photos are representative.
Property Features
Property Type: Residential - Condominium
Fireplaces: 1
Garage: 2 car attached
Heating: Central, Natural Gas, Forced Air
Stories: 3.0
Taxes: $32
Year Built: 2026
Amenities
Ceiling Fan(s)
Walk-In Closet(s)
Tray Ceiling(s)
Pantry
Kitchen Island
Appliances
Disposal
Range Hood
Refrigerator
Microwave
Gas Range
Dishwasher
Feature Descriptions
Association Amenities: Landscaping
Association Fee Includes: Maintenance Grounds, Snow Removal
Days on Site: 13
Fireplace Features: Electric
HOA Fee: 265/ Monthly
HOA Y/N: Yes
Lot: Landscaped, Wooded, Private
Parking Features: Attached, Driveway, Garage Door Opener
Rooms Total: 8
Sewer: Public Sewer
Water: Public
Wooded: Yes
Room Sizes
Primary Bedroom: 12.0 x 13.0
Bedroom 2: 10.0 x 11.0
Bedroom 3: 10.0 x 11.0
Dining Room: 8.0 x 19.0
Kitchen: 21.0 x 14.0
Laundry: 6.0 x 8.0
Living Room: 15.0 x 15.0
Mudroom: 8.0 x 18.0
Listed By / Shown By
Listed By
Agency Name: Brokerworks Group
Agency Phone: (219) 786-7000
Shown By
Agency Title: Key Realty
Agency Phone: 877-539-7589

Estimate Your Payment
Estimated Payment
$ 2,650.50 per month $2,516.61 Principal & Interest $2.67 Property Tax $131.22 Homeowner's Insurance
1602 Melanie Lane | MLS# 842666
This condo located at 1602 Melanie Lane , Chesterton, IN 46304 is currently listed for sale with an asking price of $449,900. This property was built in 2026 and has 3 bedrooms and 2 full and 1 partial baths with 1857 sq. ft. Melanie Lane is located in the The Villages subdivision. Search The Villages real estate on www.ikeyrealty.com today.