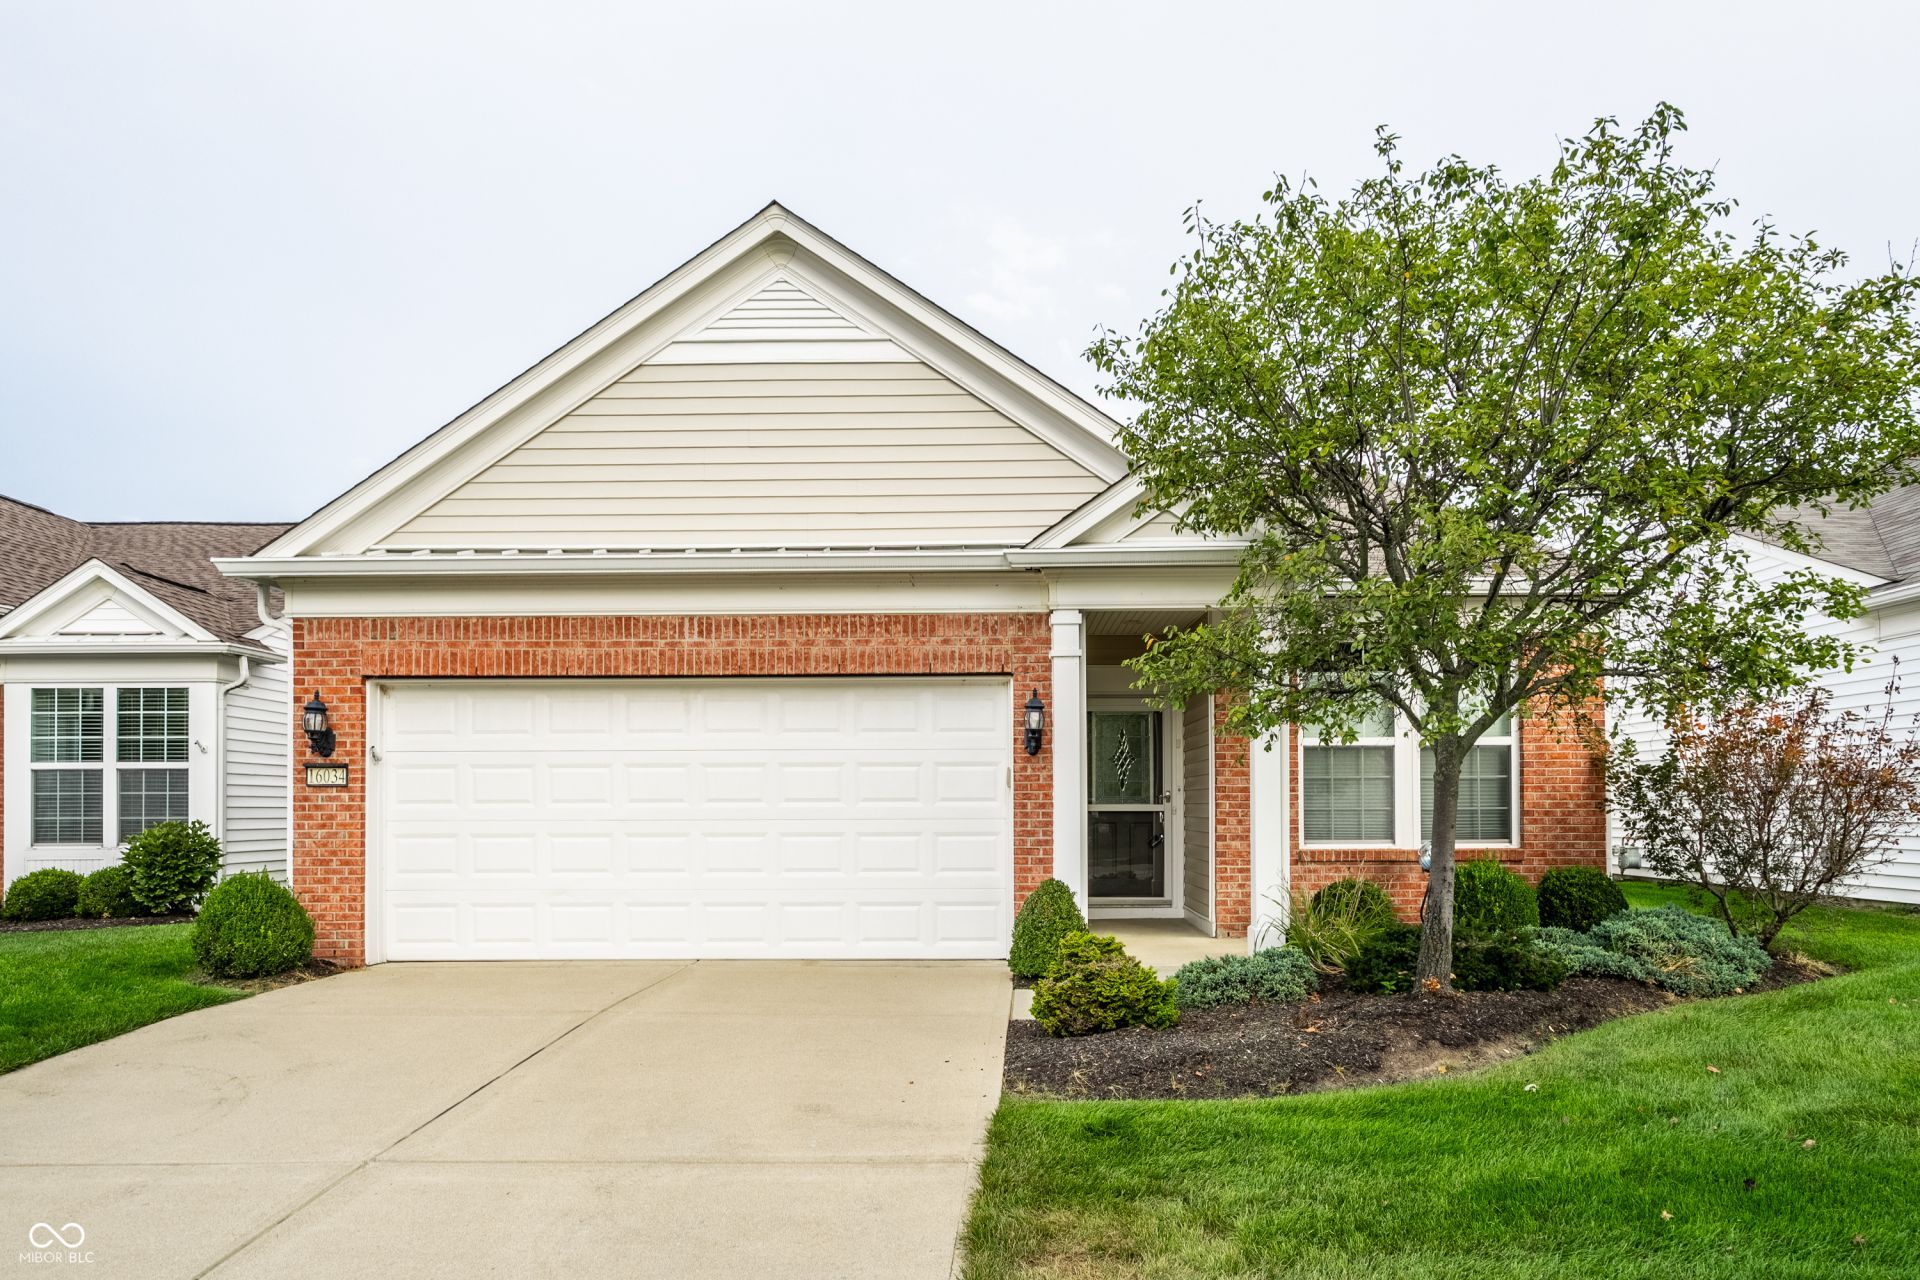

BEDS2
BATHS2 full
SQUARE FEET1,259
MLS#22125125
STATUSActive
PROPERTY TYPEResidential - Single Family
SUBDIVISIONBritton Falls
Property Description
Welcome to this nice, well-maintained, one-owner 2-bedroom, 2-bath home in the highly popular 55+ Britton Falls Del Webb community in Fishers! Currently one of the most affordable opportunities to enter this sought-after community, this home offers comfortable living with low-maintenance convenience. The kitchen features beautiful countertops, abundant cabinet space, and stainless steel appliances, with most appliances and mechanicals less than 5 years old. The primary suite includes a spacious walk-in closet, while the primary bath offers a walk-in shower and dual sinks. Relax and enjoy your morning coffee or a good book on the large pergola patio overlooking the backyard. Low-maintenance living is at its best here, with landscaping care, irrigation, and snow removal all included in the monthly HOA dues. Britton Falls offers an impressive array of amenities and activities designed to keep residents active and connected. The 26,000-square-foot Chateau features indoor and outdoor pools, fitness center, tennis, pickleball, bocce ball, social activities, and walking trails. Plus, Hamilton Town Center, with its many restaurants, shopping, and entertainment options, is just minutes away. If you're looking for an affordable opportunity to enjoy the lifestyle and amenities of Britton Falls, this home is worth a look!
Property Features
Property Type: Residential - Single Family
Cooling: Central Air
Garage: 2
Heating: Forced Air, Natural Gas
Home Style: Ranch
Lot Size: 0.11 Acres
Stories: 1.0
Taxes: $1,814
Year Built: 2007
Appliances
Dishwasher
Dryer
Disposal
Gas Water Heater
MicroHood
Microwave
Electric Oven
Refrigerator
Washer
Water Heater
Water Purifier
Water Softener Owned
Feature Descriptions
Bath: 2(Full-Main)
Days on Site: 9
Eating Area: Dining Combo/Living Room
Equipment: Irrigation Equipment
Exterior: Vinyl With Brick
ExteriorFeatures: Sprinkler System, Tennis Community
Foundation: Slab
InteriorFeatures: Attic Access, Bath Sinks Double Main, Paddle Fan, Hi-Speed Internet Availbl, Walk-In Closet(s)
Total Rooms: 6
Utility Options: Cable Available, Electricity Connected, Natural Gas Connected, Sewer Connected, Water Connected
Water: Public
Room Sizes
Primary Bedroom: 12x15
Bedroom 2: 10x11
Living Room: 12x16
Kitchen: 10x14
Dining Room: 11x12
Laundry: 6x7
Listed By / Shown By
Listed By
Agency Name: RE/MAX Advanced Realty
Agency Phone: 317-881-3700
Shown By
Agency Title: Key Realty
Agency Phone: 877-539-7589

Estimate Your Payment
Estimated Payment
$ 1,799.07 per month $1,566.24 Principal & Interest $151.17 Property Tax $81.67 Homeowner's Insurance
16034 Marsala Drive | MLS# 22125125
This single family home located at 16034 Marsala Drive , Fishers, IN 46037 is currently listed for sale with an asking price of $280,000. This property was built in 2007 and has 2 bedrooms and 2 full baths with 1259 sq. ft. Marsala Drive is located in the Britton Falls subdivision. Search Britton Falls real estate on www.ikeyrealty.com today.