
BEDS3
BATHS2 full
SQUARE FEET1,362
MLS#202640916
STATUSActive
PROPERTY TYPEResidential - Single Family
SUBDIVISIONWillow Run
SCHOOLNorthwest Allen County
Property Description
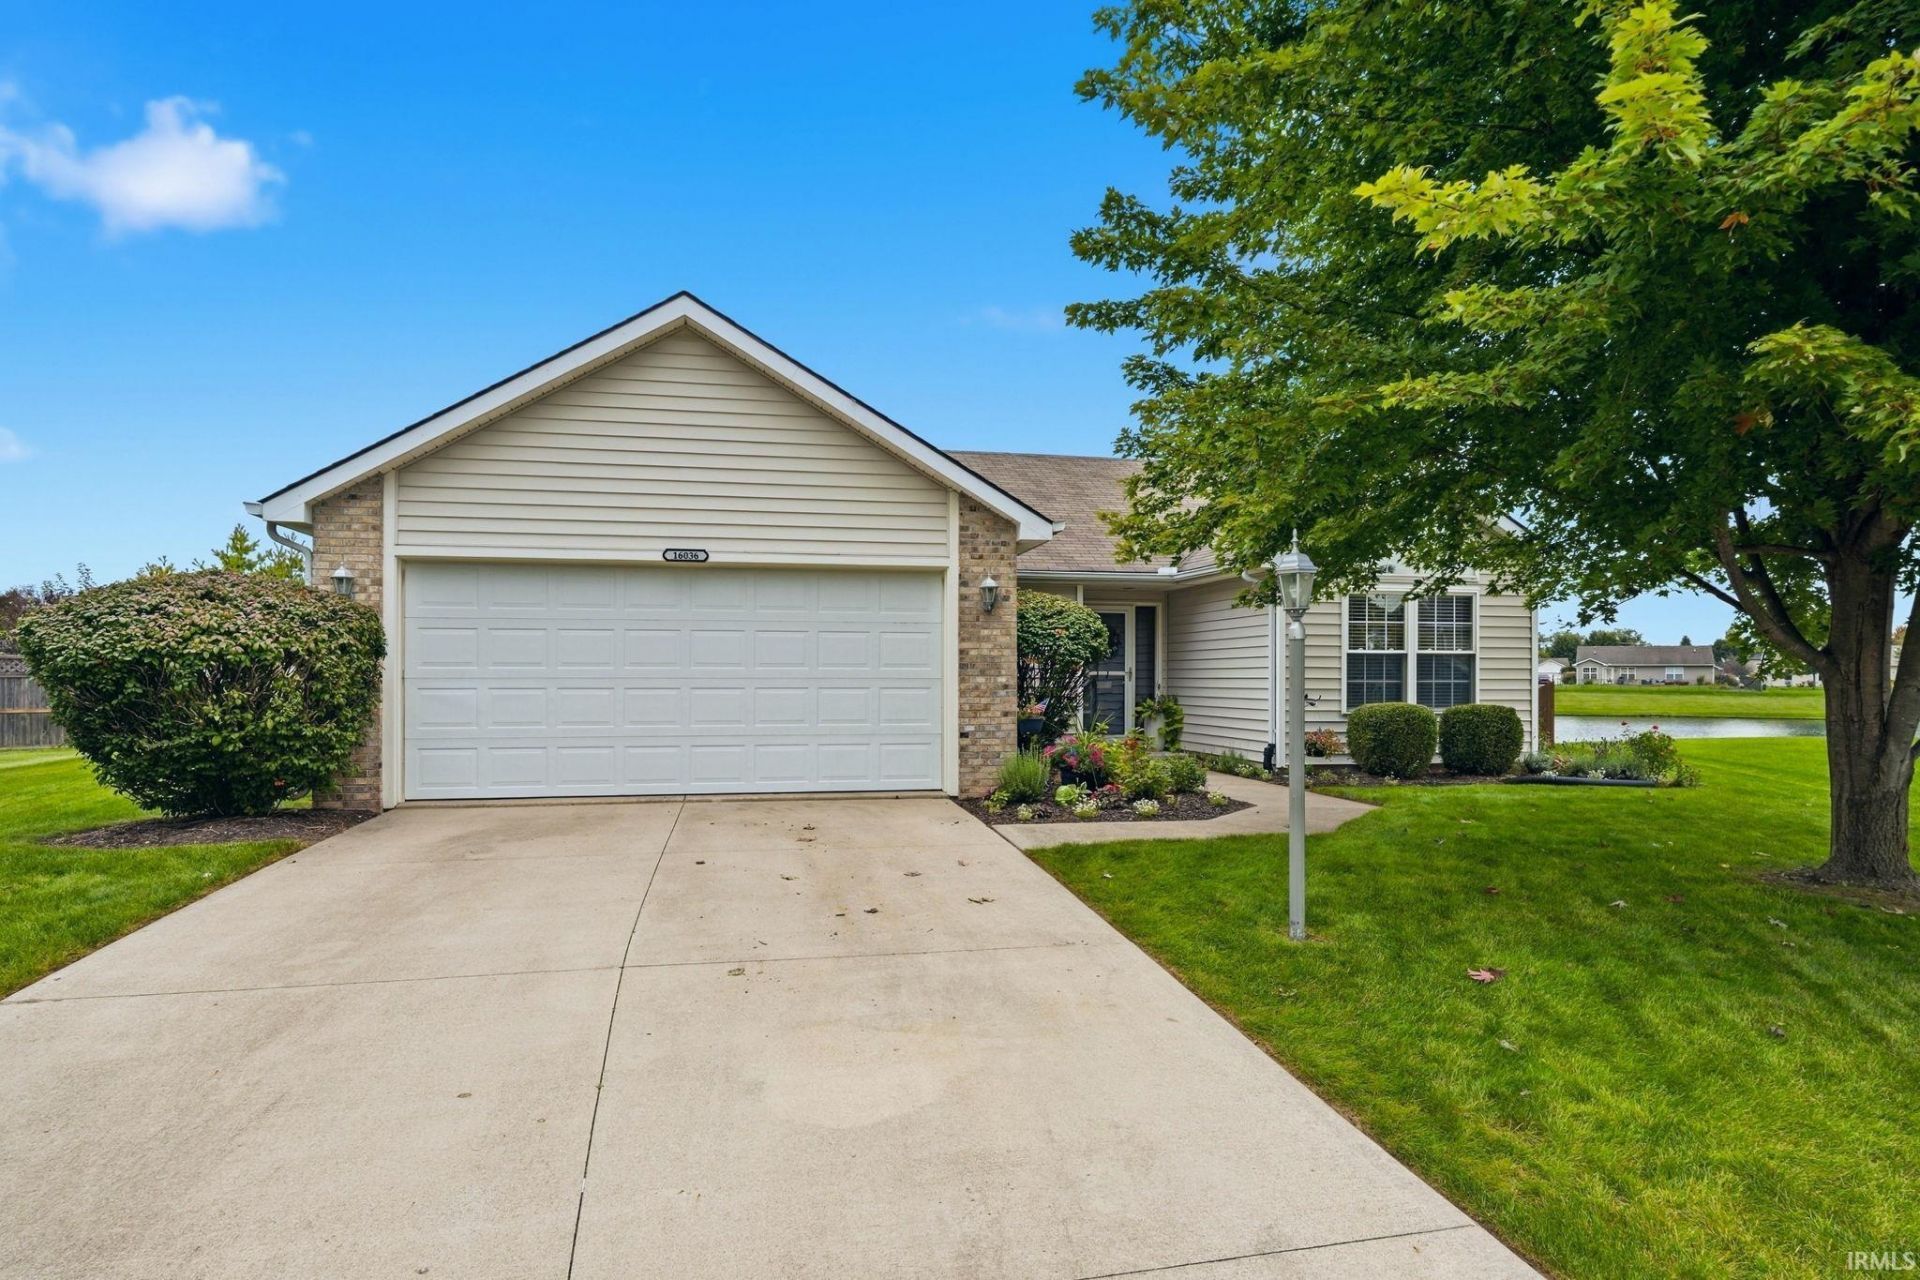
*OPEN HOUSE SAT, OCT 10th 1-3pm* Welcome to elevated ranch-style living in Willow Run! This beautifully maintained 3-bedroom, 2-full-bath home blends spacious interiors with an incredible outdoor retreat. Step inside to a bright, open-concept design highlighted by soaring ceilings in both the living room and kitchen/dining area. The inviting living room features a cozy fireplace, creating the perfect gathering space for relaxing evenings or entertaining guests. The spacious primary suite offers a private escape with an en-suite bath and generous walk-in closet. Two additional bedrooms and a full bath provide plenty of room for guests, family, or a home office. The true showstopper awaits outside! The expansive, fully fenced backyard offers peaceful pond views, a covered patio for outdoor dining and lounging, and a dedicated fire pit area made for unforgettable evenings under the stars. Whether you're hosting friends, enjoying a quiet morning coffee, or gathering around the fire, this backyard delivers the lifestyle you've been looking for. Located in the desirable Willow Run neighborhood within the NWAC school district, residents also enjoy access to a neighborhood playground. Move-in ready and thoughtfully designed for both everyday living and entertaining, this Huntertown gem is ready to welcome you home.
Property Features
Property Type: Residential - Single Family
Basement: Slab
Cooling: Central Air
Fireplaces: 1
Garage: 2 car attached
Heating: Gas, Forced Air
Lot Size: 0.19 Acres
Stories: 1.0
Taxes: $1,613
Year Built: 2006
Feature Descriptions
Above Grade Finished SQFT: 1362
Days on Site: 8
Exterior: Brick, Vinyl
Fireplace: Living/Great Rm
Garage SQFT: 420
HOA Fees($): $210/ Annually
Lot: Irregular, Level
Lot Dimensions: 68X123
Number of Rooms: 6
Sewer: City
Total Finished SQFT: 1362
Water: City
Room Sizes
Bedroom 1: 14x12 Level - Main
Bedroom 2: 11x10 Level - Main
Bedroom 3: 11x10 Level - Main
Breakfast Room: 11x9 Level - Main
Kitchen: 14x9 Level - Main
Living Room: 19x14 Level - Main
Laundry: 3x6 Level - Main
Local Schools
High School: Carroll
Middle School: Carroll
Elementary School: Aspen Meadows
School District: Northwest Allen County
Listed By / Shown By
Listed By
Agency Name: Highgarden Real Estate
Agent Name: Sarah Hubley
Agency Phone: 317-205-4320
Shown By
Agency Title: Key Realty
Agency Phone: 877-539-7589

IDX information is provided exclusively for consumers’ personal, non-commercial use and may not be used for any purpose other than to identify prospective properties consumers may be interested in purchasing. Data is deemed reliable but is not guaranteed accurate by the MLS
Estimate Your Payment
Estimated Payment
$ 1,782.32 per month $1,566.24 Principal & Interest $134.42 Property Tax $81.67 Homeowner's Insurance
16036 Timberwillow Drive | MLS# 202640916
This single family home located at 16036 Timberwillow Drive, Huntertown, IN 46748 is currently listed for sale with an asking price of $280,000. This property was built in 2006 and has 3 bedrooms and 2 full baths with 1362 sq. ft. Timberwillow Drive is located in the Willow Run subdivision within the Northwest Allen County school district. Search Willow Run real estate on www.ikeyrealty.com today.