
BEDS3
BATHS2 full 1 partial
SQUARE FEET2,062
MLS#22077513
STATUSPending
PROPERTY TYPEResidential - Single Family
SUBDIVISIONCyntheanne Woods
Property Description
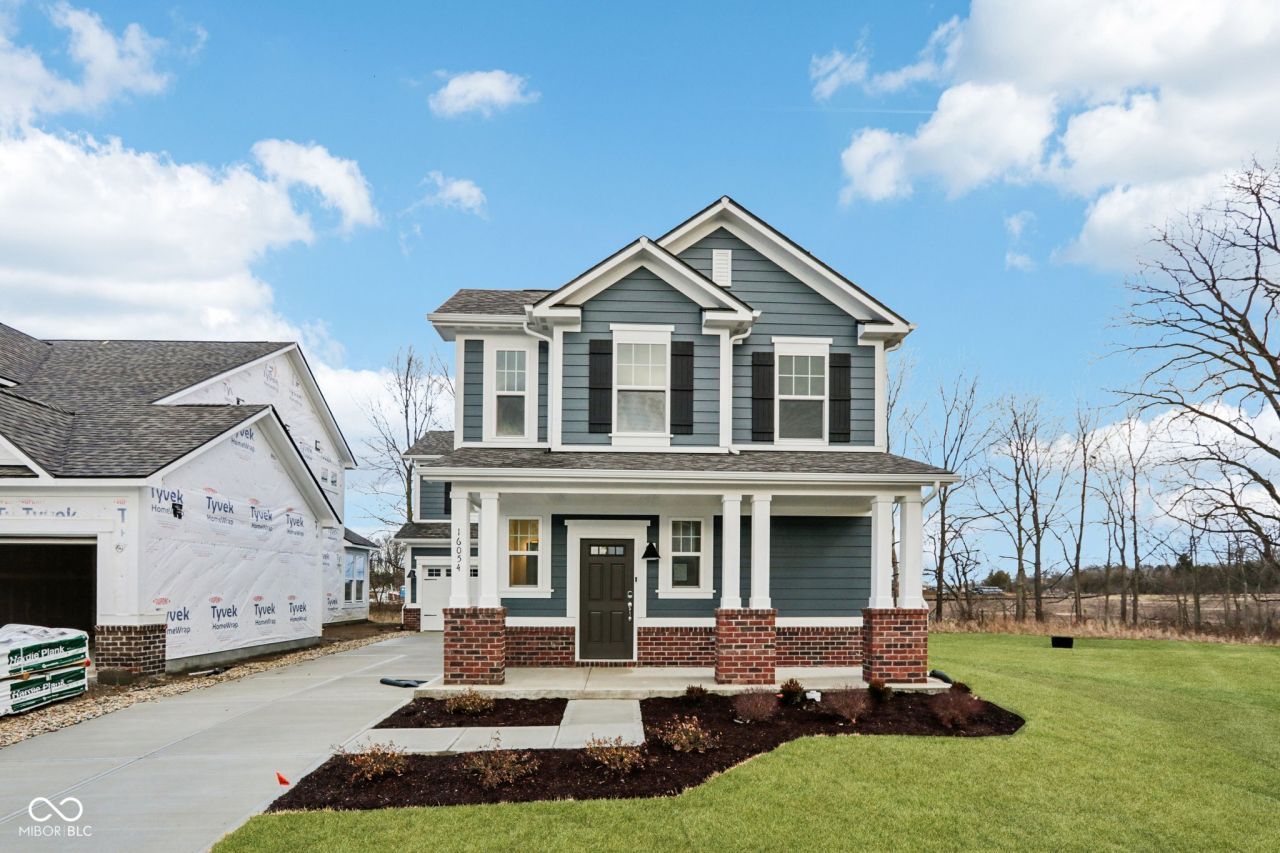
What's Special: Fireplace | Loft | Corner Lot | Cul-De-Sac Lot. New Construction - Ready Now! Built by Taylor Morrison, America's Most Trusted Homebuilder. Welcome to the Brooklyn at 16054 Meadow Frost Court in Cyntheanne Woods! A thoughtfully designed two-story home that combines comfort and style. Step inside to an inviting foyer with a convenient half bath. The open first floor features a modern kitchen, casual dining area, and spacious great room that flows to a covered patio-perfect for relaxing outdoors. A two-car garage adds extra storage. Upstairs, enjoy a versatile loft, two bedrooms, a full bath, and laundry. The highlight is the serene primary suite with a walk-in closet and spa-inspired bath. Great things are happening in Fishers, IN! Known for top-rated schools, family-friendly activities, and a warm community feel, Fishers blends historic charm with modern attractions. Explore the Fishers District for upscale dining, boutique shopping, and lively events. Additional highlights include: refrigerator, 2 pendant lights above kitchen island, backsplash in kitchen, tiled shower with a bench in the primary bathroom, and electric fireplace in the great room. MLS#22077513
Property Features
Property Type: Residential - Single Family
Cooling: Central Air
Garage: 2
Heating: Forced Air
Home Style: Traditional
Lot Size: 0.09 Acres
Stories: 2.0
Year Built: 2025
Appliances
Dishwasher
Electric Water Heater
Disposal
Microwave
Electric Oven
Refrigerator
Feature Descriptions
Bath: 2(Full-Upper), 1(Half-Main)
Days on Site: 259
Eating Area: Dining Combo/Great Room
Equipment: Smoke Alarm
Exterior: Brick, Cement Siding
Foundation: Slab
InteriorFeatures: Attic Access, Kitchen Island, Entrance Foyer, Pantry, Smart Thermostat, Walk-In Closet(s), Wood Work Painted
Total Rooms: 7
Water: Public
Room Sizes
Great Room: 15x18
Dining Room: 16x10
Primary Bedroom: 13x17
Bedroom 2: 10x11
Bedroom 3: 13x10
Kitchen: 16x11
Loft: 13x12
Local Schools
High School: Hamilton Southeastern HS
Middle School: Hamilton SE Int and Jr High Sch
Elementary School: Southeastern Elementary School
Listed By / Shown By
Listed By
Agency Name: Pyatt Builders, LLC
Agency Phone: 317-790-5000
Shown By
Agency Title: Key Realty
Agency Phone: 877-539-7589

Estimate Your Payment
Estimated Payment
$ 2,471.86 per month $2,349.36 Principal & Interest $0.00 Property Tax (data not provided by mls) $122.50 Homeowner's Insurance
16054 Meadow Frost Court | MLS# 22077513
This single family home located at 16054 Meadow Frost Court, Fishers, IN 46037 is currently listed for sale with an asking price of $419,999. This property was built in 2025 and has 3 bedrooms and 2 full and 1 partial baths with 2062 sq. ft. Meadow Frost Court is located in the Cyntheanne Woods subdivision. Search Cyntheanne Woods real estate on www.ikeyrealty.com today.