
BEDS3
BATHS1 full
SQUARE FEET1,095
MLS#12769641
STATUSNew
PROPERTY TYPEResidential - Single Family
SUBDIVISIONWestview
SCHOOLDistrict 4
Property Description
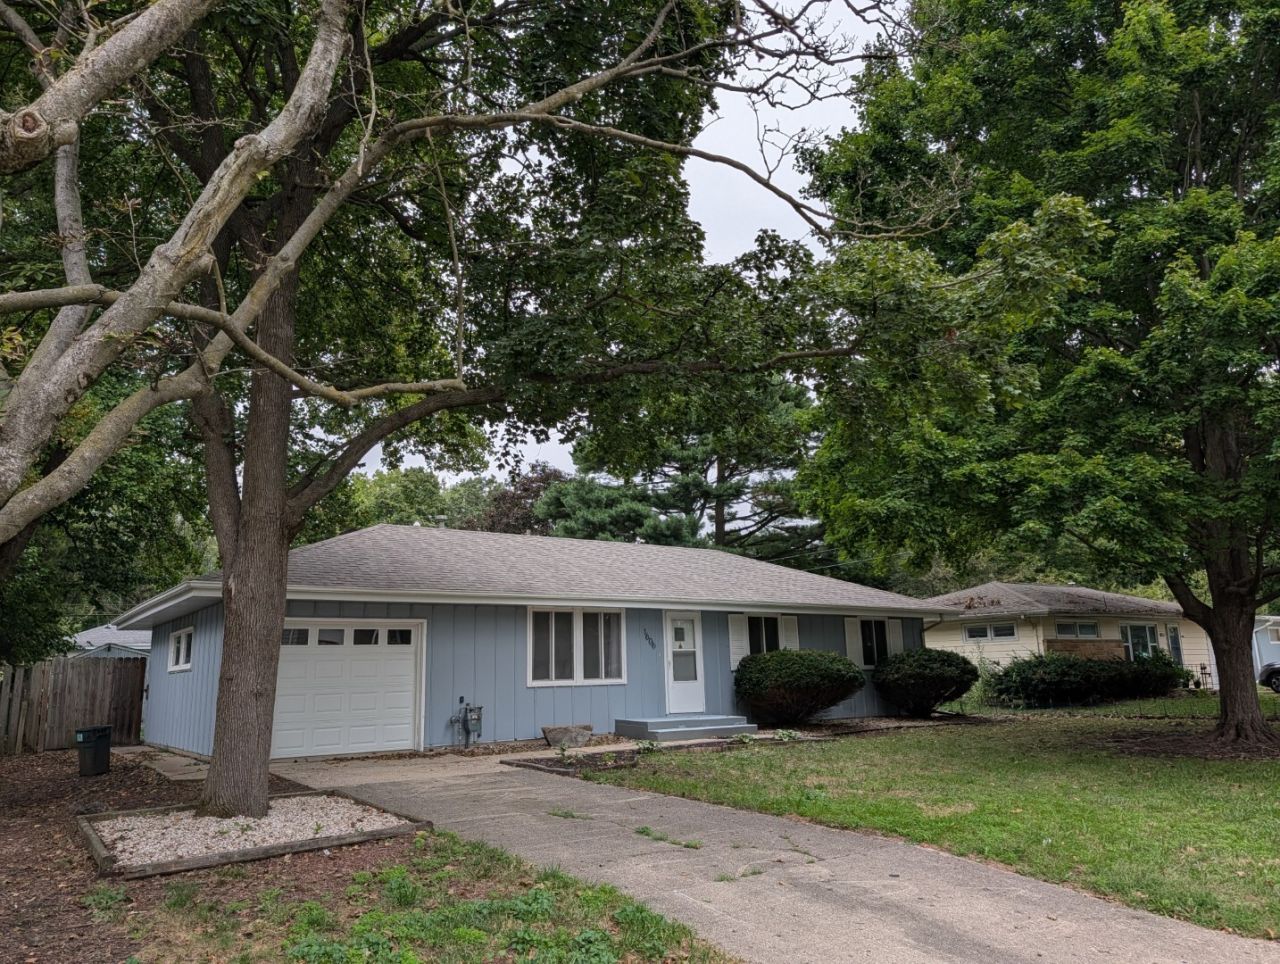
This cute ranch home sits on a quiet, short street in an established neighborhood with large mature trees. It sits just a few blocks from the coveted Unit-4 K-8 International Prep Academy, and close to Centennial High School and Park, Sholem Pool, as well as the Champaign Park District Leonhard Recreation Center. Just a short walk to the South, you'll find a full suite of shopping and dining options at the Old Farm Shoppes and Robeson Crossing. Winter is coming, and you're sure to appreciate the attached heated garage and well-maintained yard shed for storage. Next Spring, you'll be read to enjoy the large, fully fenced yard with patio and shade trees. The home is pre-inspected, and has been well-maintained (including a new roof). Step inside you're sure to love the open floorplan, mid-century built-in shelving in the hallway, updated kitchen and bathroom, and well-apportioned bedrooms. Come see it today - this one won't last long!
Property Features
Property Type: Residential - Single Family
Basement: Crawl Space
Cooling: Central Air
Garage: 1.5
Heating: Natural Gas, Forced Air
Home Style: Ranch
Lot Size: 0.18 Acres
Taxes: $3,849
Year Built: 1953
Amenities
1st Floor Bedroom
Feature Descriptions
Additional rooms: No additional rooms
Additional Structures: Shed(s)
Appliances: Range, Microwave, Dishwasher, Refrigerator, Washer, Dryer
Association Includes: None
Exterior: Masonite
Laundry: In Unit, In Garage
Lot Dimensions: 70X115
Parcel#: 442014355017
Parking: Yes, Attached, Garage
Sewer: Public Sewer
Total Rooms: 6
Township: City of Champa
Water: Public, Private
Room Sizes
Bedroom 2: 12X10
Bedroom 3: 9X9
Dining Room: 12X7
Kitchen: 10X10
Living Room: 12X15
Primary Bedroom: 12X10
Local Schools
High School: Centennial High School
Middle School: Unit 4 Of Choice
Elementary School: Unit 4 Of Choice
School District: District 4
Listed By / Shown By
Listed By
Agency Name: Abe Lincoln Realty
Agency Phone: 217-840-9978
Shown By
Agency Title: Key Realty
Agency Phone: 877-539-7589

Estimate Your Payment
Estimated Payment
$ 1,438.97 per month $1,062.81 Principal & Interest $320.75 Property Tax $55.42 Homeowner's Insurance
1606 Normandy Drive | MLS# 12769641
This single family home located at 1606 Normandy Drive , Champaign, IL 61821 is currently listed for sale with an asking price of $190,000. This property was built in 1953 and has 3 bedrooms and 1 full baths with 1095 sq. ft. Normandy Drive is located in the Westview subdivision within the District 4 school district. Search Westview real estate on www.ikeyrealty.com today.