
BEDS3
BATHS1 full
SQUARE FEET1,032
MLS#O6403304
STATUSPending
PROPERTY TYPEResidential - Single Family
SUBDIVISIONCRESTWOOD ESTATES
Property Description
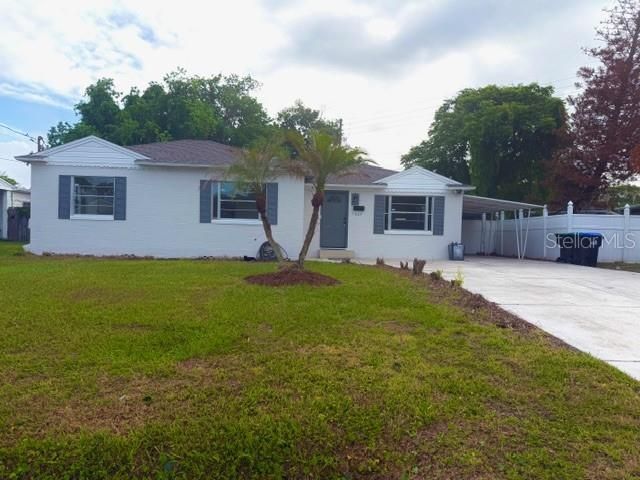
Solid BLOCK home with new roof, paint, flooring ready for move in! Welcome to a beautifully updated residence just 3 minutes from College Park Packing District. This inviting 2-bedroom home with a versatile BONUS room offers approximately 1,032 square feet of thoughtfully designed living space, perfect for a home office, guest room, or creative studio. The large family room includes a cozy fireplace that creates the perfect focal point for relaxing evenings. The recent renovations - New roof, paint, vinyl flooring - bring a fresh, updated feel throughout, making this home truly move-in ready. Enjoy a fully fenced backyard-ideal for entertaining, pets, or simply unwinding in your own private outdoor space. A brand-new roof installed in 2024 adds peace of mind and long-term value. Owner/Agent.
Property Features
Property Type: Residential - Single Family
Cooling: Central Air
Fenced: Yes
Garage: 1 car attached
Heating: Central
Lot Size: 0.13 Acres
Roof Type: Shingle
Stories: 1.0
Taxes: $4,042
Year Built: 1949
Amenities
Built-in Features
Ceiling Fans(s)
Living Room/Dining Room Combo
Open Floorplan
Lighting
Feature Descriptions
Appliances: Dryer, Electric Water Heater, Freezer, Microwave, Range, Refrigerator, Washer
Days on Site: 28
Directions: Take Silver Star East and turn left on Crestwood Drive just before Rio Grande Ave. Property listed on the right side .
Exterior: Block
Fencing: Vinyl
Fireplace: Living Room
Fireplace Y/N: Yes
Flood Zone Code: X
Flooring: Luxury Vinyl, Tile
Foundation: Concrete Perimeter, Slab
Home Warranty Y/N: No
Listing Terms: Cash, Conventional, FHA
Lot Dimensions: 0.13
Ownership: Fee Simple
Pets Allowed: Cats OK, Dogs OK
Property Attached Y/N: No
Property Sub-Type: Single Family Residence
Sewer: Public Sewer
Showing Instructions: Combination Lock Box
Special Sale Provisions: None
Utilities: Electricity Available, Other
Water: Public
Water Access Y/N: No
Zoning: R-1AA
Room Sizes
Primary Bedroom: 11x12
Bedroom 2: 11x12
Great Room: 15x15
Bonus Room: 10x10
Kitchen: 15x8
Primary Bathroom: 8x8
Local Schools
High School: Edgewater High
Middle School: College Park Middle
Elementary School: Lake Silver Elem
Listed By / Shown By
Listed By
Agency Name: ACCUMARK PROPERTIES
Agency Contact: 407-625-5866
Shown By
Agency Title: Key Realty
Agency Phone: 877-539-7589

Estimate Your Payment
Estimated Payment
$ 2,161.30 per month $1,734.05 Principal & Interest $336.83 Property Tax $90.42 Homeowner's Insurance
1607 Crestwood Drive | MLS# O6403304
This single family home located at 1607 Crestwood Drive, Orlando, FL 32804 is currently listed for sale with an asking price of $310,000. This property was built in 1949 and has 3 bedrooms and 1 full baths with 1032 sq. ft. Crestwood Drive is located in the CRESTWOOD ESTATES subdivision. Search CRESTWOOD ESTATES real estate on www.ikeyrealty.com today.