
BEDS3
BATHS1 full
SQUARE FEET1,183
MLS#12735317
STATUSNew
PROPERTY TYPEResidential - Single Family
SCHOOLDistrict 4
Property Description
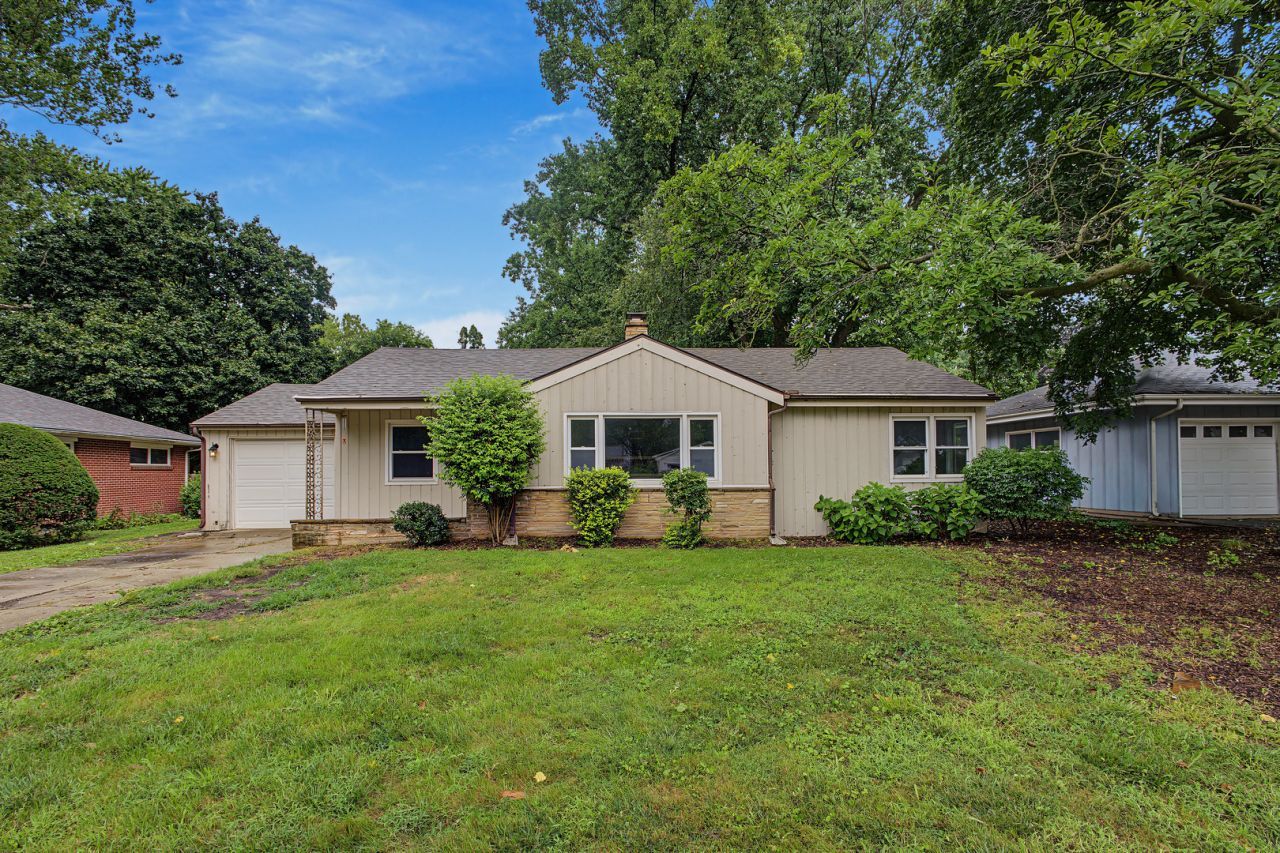
Welcome to 1608 Normandy Drive, a charming ranch-style home tucked into Champaign's established Westview neighborhood. Offering approximately 1,183 square feet of comfortable, single-level living, this inviting home features 3 bedrooms, 1 full bathroom, and an efficient floor plan with plenty of character throughout. Inside, a mix of hardwood, laminate, and tile flooring complements the home's warm and functional living spaces, while a fireplace provides a cozy focal point. Step outside and enjoy multiple spaces for relaxing or entertaining, including a screened porch and rear concrete patio overlooking the backyard. An attached one-car garage adds everyday convenience. Whether you're searching for a place to call home or an investment opportunity in an established Champaign neighborhood, 1608 Normandy Drive offers an appealing combination of location, functionality, and potential. Bring your ideas and make this Westview ranch your own!
Property Features
Property Type: Residential - Single Family
Basement: Crawl Space
Cooling: Wall Unit(s)
Fireplaces: 1
Garage: 1
Heating: Natural Gas, Steam
Home Style: Ranch
Lot Size: 0.18 Acres
Taxes: $4,365
Year Built: 1954
Feature Descriptions
Additional rooms: Screened Porch
Appliances: Range, Microwave, Dishwasher, Refrigerator, Range Hood
Association Includes: None
Dining Room: Combined w/ LivRm
Exterior: Vinyl Siding
Fireplace Location(s): Living Room
Lot Dimensions: 68.44 x 115 x 75.24 x 115
Parcel#: 442014355016
Parking: Yes, Garage Owned, Attached, Owned, Garage
Sewer: Public Sewer
Total Rooms: 6
Township: City of Champa
Water: Public
Room Sizes
Screened Porch: 11X15
Bedroom 2: 11X11
Bedroom 3: 11X11
Dining Room: 10X10
Kitchen: 11X10
Living Room: 21X13
Primary Bedroom: 13X11
Local Schools
High School: Champaign High School
Middle School: Champaign Junior High School
Elementary School: Champaign Elementary School
School District: District 4
Listed By / Shown By
Listed By
Agency Name: Trautman Real Estate Agency & Appraisal LLC
Agency Phone: 217-888-8585
Shown By
Agency Title: Key Realty
Agency Phone: 877-539-7589

Estimate Your Payment
Estimated Payment
$ 1,275.98 per month $867.03 Principal & Interest $363.75 Property Tax $45.21 Homeowner's Insurance
1608 Normandy Drive | MLS# 12735317
This single family home located at 1608 Normandy Drive , Champaign, IL 61821 is currently listed for sale with an asking price of $155,000. This property was built in 1954 and has 3 bedrooms and 1 full baths with 1183 sq. ft. Normandy Drive is located within the District 4 school district. Search Champaign real estate on www.ikeyrealty.com today.