
BEDS4
BATHS2 full 1 partial
SQUARE FEET2,631
MLS#12712948
STATUSContingent
PROPERTY TYPEResidential - Single Family
SCHOOLDistrict 300
Property Description
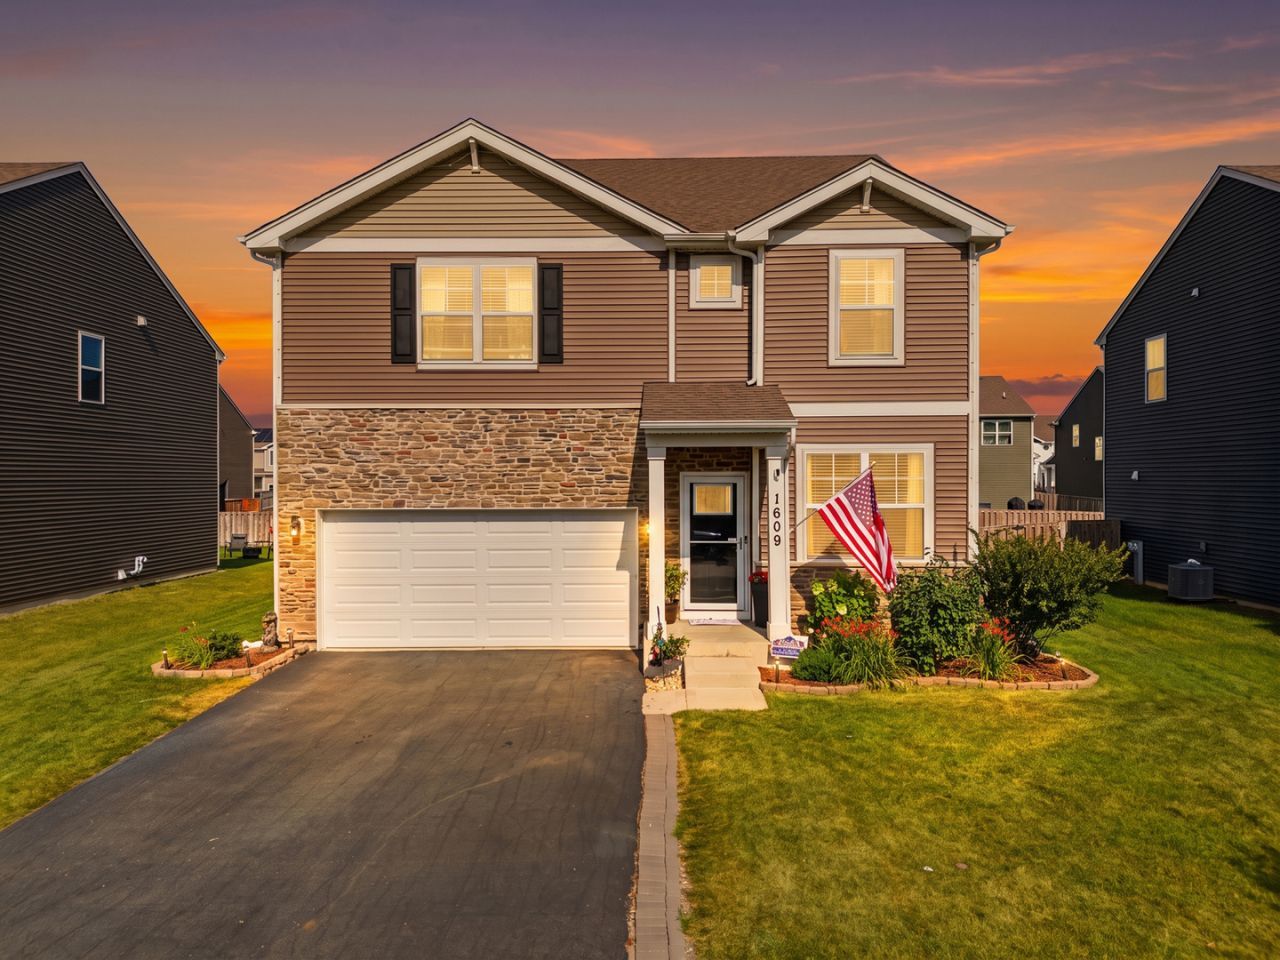
Welcome home to this beautifully maintained, move-in-ready home in the highly sought-after Cambridge Lakes community! Featuring an open-concept layout filled with natural light, this home offers the perfect blend of comfort and functionality. The updated kitchen flows seamlessly into the spacious living area, complete with a stunning fireplace that's perfect for cozy evenings. All appliances stay, along with a smart thermostat and Ring doorbell for added convenience. The finished basement provides incredible additional living space-ideal for a family room, home office, gym, or entertaining. The treadmill in the basement will also stay with the home! Enjoy beautiful flooring throughout the home and step outside to your own backyard retreat featuring a newer patio, fenced yard, raised garden beds, outdoor lighting, and two storage sheds. Hot tub included!!! As a resident of Cambridge Lakes, you'll enjoy fantastic amenities including a clubhouse, outdoor pool, scenic walking and biking trails, ponds, and lakes. Conveniently located just minutes from I-90, this home offers an easy commute while still providing a peaceful neighborhood setting. Don't miss your opportunity to own this exceptional home with thoughtful updates, amazing outdoor living, included extras, and resort-style community amenities!
Property Features
Property Type: Residential - Single Family
Basement: Finished, Full
Basement: Yes
Cooling: Central Air
Fireplaces: 1
Garage: 2
Heating: Natural Gas, Forced Air
Lot Size: 0.16 Acres
Roof Type: Asphalt
Year Built: 2021
Amenities
Walk-In Closet(s)
Open Floorplan
Dining Combo
Pantry
Feature Descriptions
Additional rooms: Exercise Room, Recreation Room, Workshop
Association Includes: Clubhouse, Exercise Facilities, Pool
Bath Features: Double Sink, Soaking Tub
Exterior: Vinyl Siding, Stone
Fireplace Location(s): Family Room
HOA Fee: 68/ Monthly
Hot Tub: Yes
Laundry: Upper Level
Lot Dimensions: 57x120
Other Equipment: Security System, Ceiling Fan(s), Sump Pump, Backup Sump Pump;
Parcel#: 0229179023
Parking: Asphalt, Garage Door Opener, Yes, Attached, Garage
Security: yes
Sewer: Public Sewer
Total Rooms: 11
Township: Rutland
Water: Public
Room Sizes
Exercise Room: 13X12
Recreation Room: 29X15
Work Room: 13X5
Bedroom 2: 13X14
Bedroom 3: 13X13
Bedroom 4: 14X10
Dining Room: COMBO
Family Room: 15X16
Kitchen: 19X16
Laundry: 11X6
Living Room: 12X10
Primary Bedroom: 16X13
Local Schools
High School: Hampshire High School
Middle School: Hampshire Middle School
Elementary School: Big Timber Elementary School
School District: District 300
Listed By / Shown By
Listed By
Agency Name: Suburban Life Realty, Ltd
Agency Phone: 847-363-0990
Shown By
Agency Title: Key Realty
Agency Phone: 877-539-7589

Estimate Your Payment
Estimated Payment
$ 2,648.42 per month $2,517.17 Principal & Interest $0.00 Property Tax (data not provided by mls) $131.25 Homeowner's Insurance
1609 Emma Lane | MLS# 12712948
This single family home located at 1609 Emma Lane, Pingree Grove, IL 60140 is currently listed for sale with an asking price of $450,000. This property was built in 2021 and has 4 bedrooms and 2 full and 1 partial baths with 2631 sq. ft. Emma Lane is located within the District 300 school district. Search Pingree Grove real estate on www.ikeyrealty.com today.