
BEDS3
BATHS2 full 1 partial
SQUARE FEET1,607
MLS#842416
STATUSActive
PROPERTY TYPEResidential - Townhouse
SUBDIVISIONParkside
Property Description
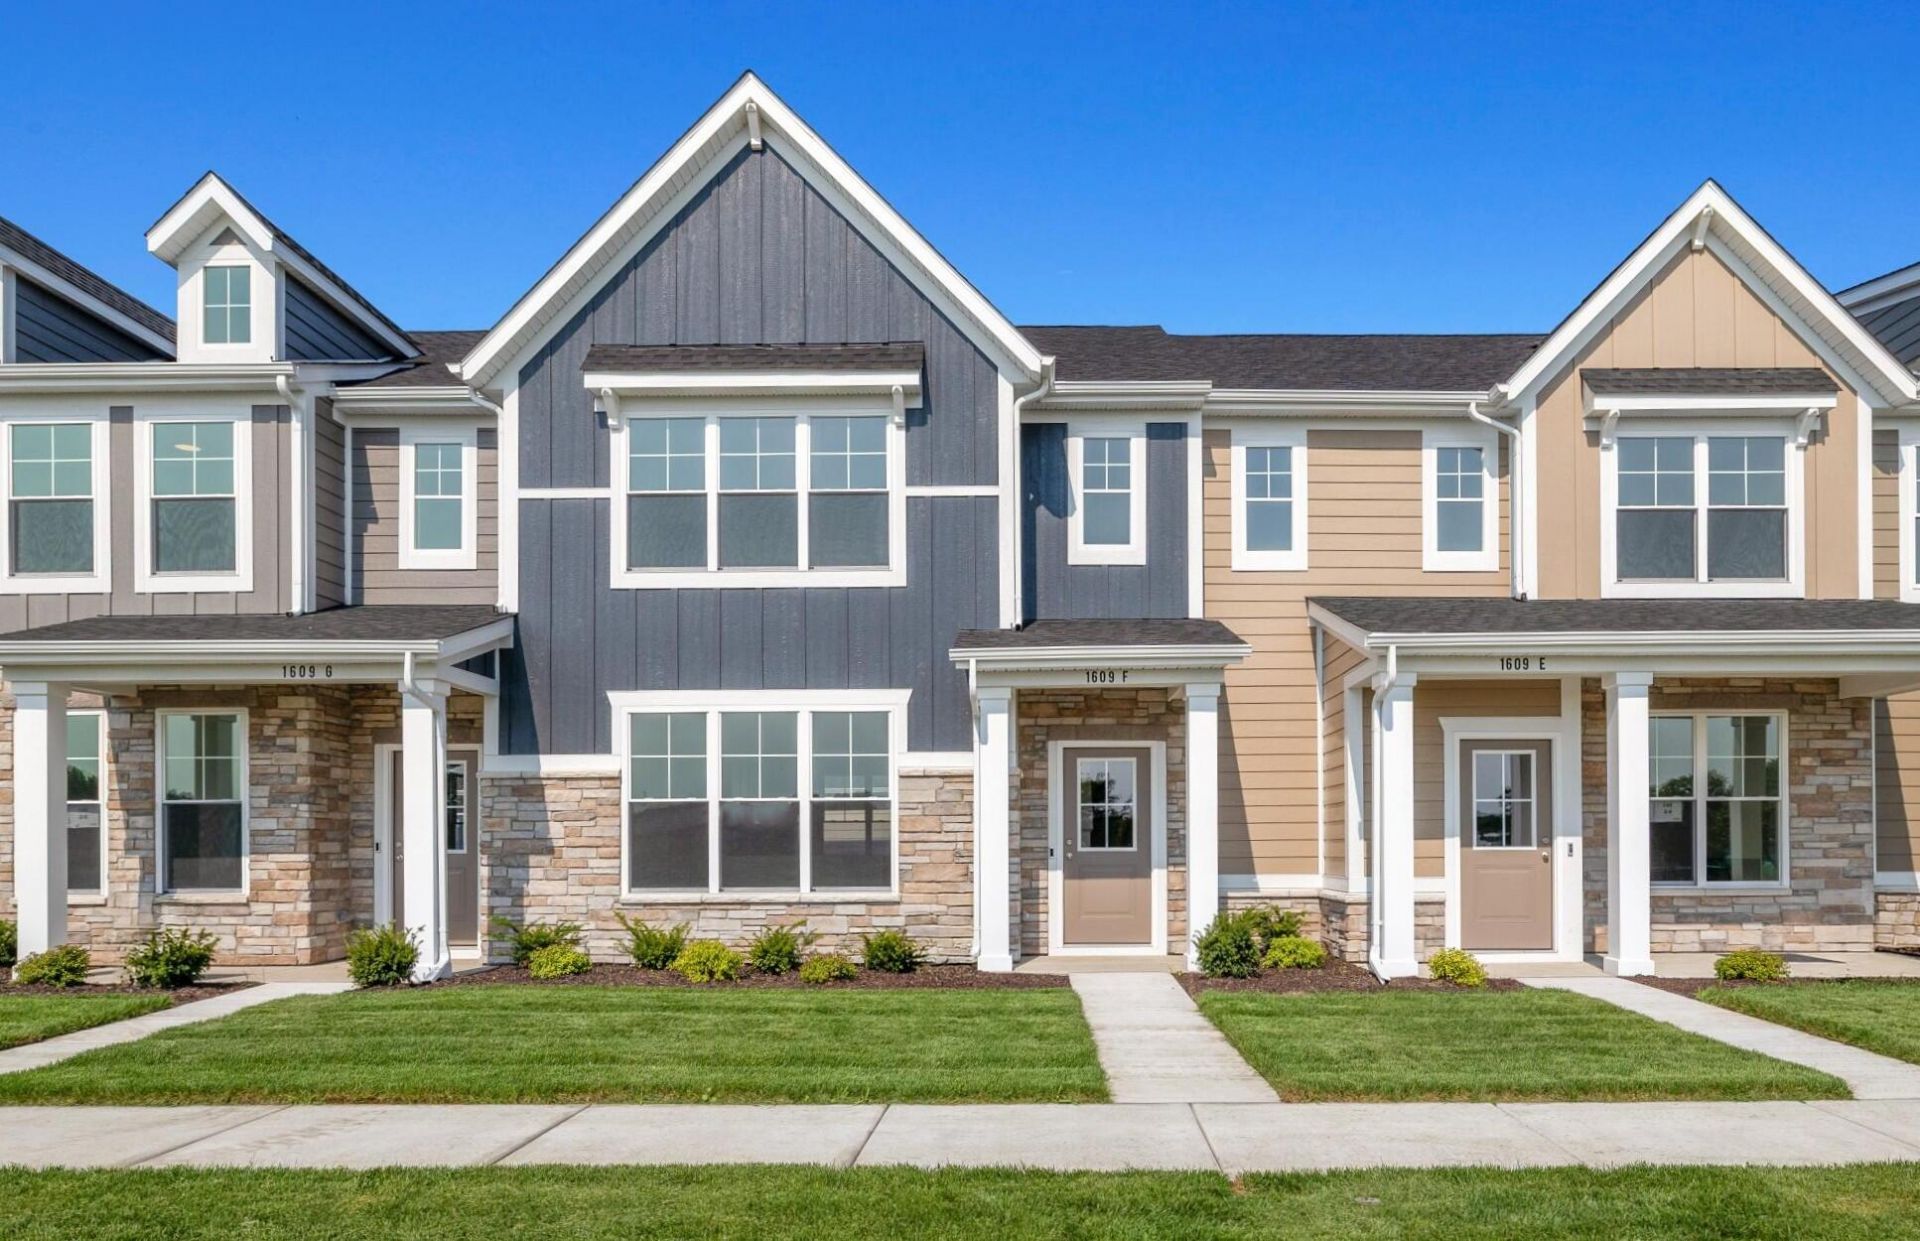
Welcome to THE WREN. This 2-story townhome floor plan features 3 bedrooms and 2.5 bathrooms. 1607 sf of living space, an open concept main floor featuring a great room, dining area, kitchen including an island, Almond color cabinets, large walk-in pantry, and FULL STAINLESS STEEL APPLIANCE PACKAGE. Powder bath and additional storage space on the main level. Walk outdoors to a spacious private courtyard with patio and 2-car garage. Upstairs you will find a private owner's suite with a fully tiled master shower, 2 large bedrooms, a hall bath, and 2nd floor laundry with WASHER AND DRYER INCLUDED. Immediately next to Dyer's beautiful and expanding Central Park, with adjoining dog park for pet-lovers. Short distance to multiple medical networks in Dyer and Munster. NEW South Shore Train Line Munster/Dyer Station also within short distance for easy commute to and from Chicago! Close proximity to shopping and restaurants on RT30. We take pride in our high-performance energy efficient homes with a 10-year structural warranty, 4-year workmanship on the roof, windows that are Low E and Argon Gas with Energy Star North Central (NC) Rating and includes our Industry-Best Customer Care Program!
Property Features
Property Type: Residential - Townhouse
Garage: 2
Heating: Forced Air, Other, Natural Gas
Lot Size: 0.06 Acres
Stories: 2.0
Taxes: $1
Year Built: 2026
Amenities
High Ceilings
Walk-In Closet(s)
Recessed Lighting
Pantry
Open Floorplan
Kitchen Island
Appliances
Dryer
Washer
Stainless Steel Appliance(s)
Refrigerator
Range
Microwave
Gas Range
Dishwasher
Feature Descriptions
Association Amenities: Landscaping, Snow Removal, Maintenance Grounds
Association Fee Includes: Maintenance Grounds, Snow Removal
Days on Site: 9
HOA Fee: 150/ Monthly
HOA Y/N: Yes
Lot: Front Yard, Sprinklers In Front, Landscaped
Parking Features: Detached, On Street, Asphalt, Additional Parking, Off Street, Garage Door Opener
Rooms Total: 6
Sewer: Public Sewer
Water: Public
Room Sizes
Great Room: 17.0 x 13.0
Dining Room: 15.0 x 9.0
Kitchen: 14.0 x 9.0
Primary Bedroom: 15.0 x 13.0
Bedroom 2: 10.0 x 10.0
Bedroom 3: 10.0 x 10.0
Listed By / Shown By
Listed By
Agency Name: McColly Real Estate
Agency Contact: tjboyle2300@yahoo.com
Shown By
Agency Title: Key Realty
Agency Phone: 877-539-7589

Estimate Your Payment
Estimated Payment
$ 2,132.36 per month $2,026.60 Principal & Interest $0.08 Property Tax $105.67 Homeowner's Insurance
1609 Parkside Lane , Unit F | MLS# 842416
This townhouse located at 1609 Parkside Lane , Unit F, Dyer, IN 46311 is currently listed for sale with an asking price of $362,300. This property was built in 2026 and has 3 bedrooms and 2 full and 1 partial baths with 1607 sq. ft. Parkside Lane , Unit F is located in the Parkside subdivision. Search Parkside real estate on www.ikeyrealty.com today.