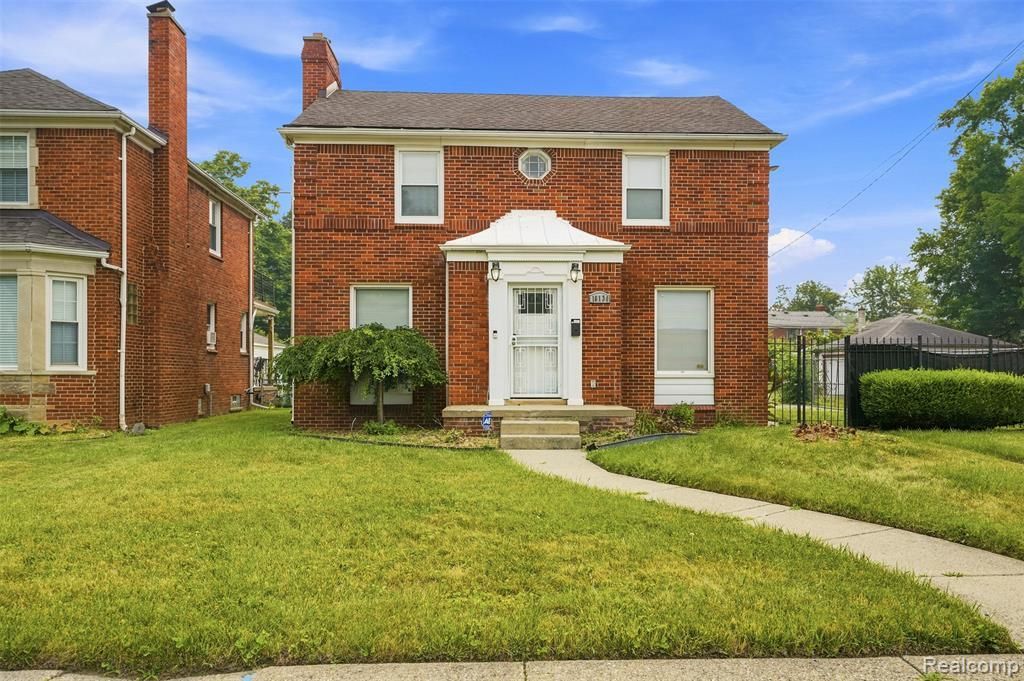

BEDS3
BATHS1 full 1 partial
SQUARE FEET1,473
MLS#20261056026
STATUSActive
PROPERTY TYPEResidential - Single Family
SUBDIVISIONPuritan-Greenfield
SCHOOLDetroit
Property Description
Welcome home to this beautifully updated 3 bedroom, 1.5 bath home that perfectly blends timeless charm with modern finishes. From the moment you step inside, you’ll fall in love with the stunning hardwood floors, spacious layout, and inviting living room featuring a cozy fireplace. The sleek, modern kitchen boasts stylish finishes, ample cabinetry, and plenty of workspace for all your cooking needs. Relax and unwind in the spa-inspired full bathroom, complete with a luxurious standalone soaking tub and a stunning glass-enclosed shower. The finished lower level offers a spacious basement with a convenient half bath, providing endless possibilities for additional living space, a home gym, or recreation area. Outside, you’ll find a detached two-car garage and a large backyard with plenty of room for entertaining, gardening, or simply enjoying the outdoors. Don’t miss your opportunity to make it yours!
Property Features
Property Type: Residential - Single Family
Basement: Partially Finished
Fuel Type: Natural Gas
Garage: 2
Heating: Forced Air
Home Style: Colonial
Lot Size: 0.15 Acres
Year Built: 1940
Feature Descriptions
Architecture: Colonial
Days on Site: 1
Exterior: Brick
Fireplace Location: Living Room
Foundation: Basement
Frontage Feet: 54
Garage/Parking: Detached
Lot Dimensions: 0.15 Acre(s)
Lower Level Finished Sqft: 600
Parking Notes: Detached
Road Frontage: Paved
Summer Tax: $1424.0000
Winter Tax: $196.0000
Room Sizes
Living Room: Level - First/Entry
Kitchen: Level - First/Entry
Dining Room: Level - First/Entry
Bath - Full: Level - Second
Bedroom: Level - Second
Bedroom: Level - Second
Bath - Lav: Level - Basement
Bedroom: Level - Second
Local Schools
School District: Detroit
Listed By / Shown By
Listed By
Agency Name: EXP Realty Main
Agency Phone: (888) 501-7085
Shown By
Agency Title: Key Realty
Agency Phone: 877-539-7589

Estimate Your Payment
Estimated Payment
$ 1,294.78 per month $1,230.62 Principal & Interest $0.00 Property Tax (data not provided by mls) $64.17 Homeowner's Insurance
16130 Whitcomb Street | MLS# 20261056026
This single family home located at 16130 Whitcomb Street, Detroit, MI 48235 is currently listed for sale with an asking price of $220,000. This property was built in 1940 and has 3 bedrooms and 1 full and 1 partial baths with 1473 sq. ft. Whitcomb Street is located in the Puritan-Greenfield subdivision within the Detroit school district. Search Puritan-Greenfield real estate on www.ikeyrealty.com today.