
BEDS2
BATHS2 full
SQUARE FEET918
MLS#20261078458
STATUSActive
PROPERTY TYPEResidential - Condominium
SUBDIVISIONC L A R K S O N V I E W
SCHOOLFraser
Property Description
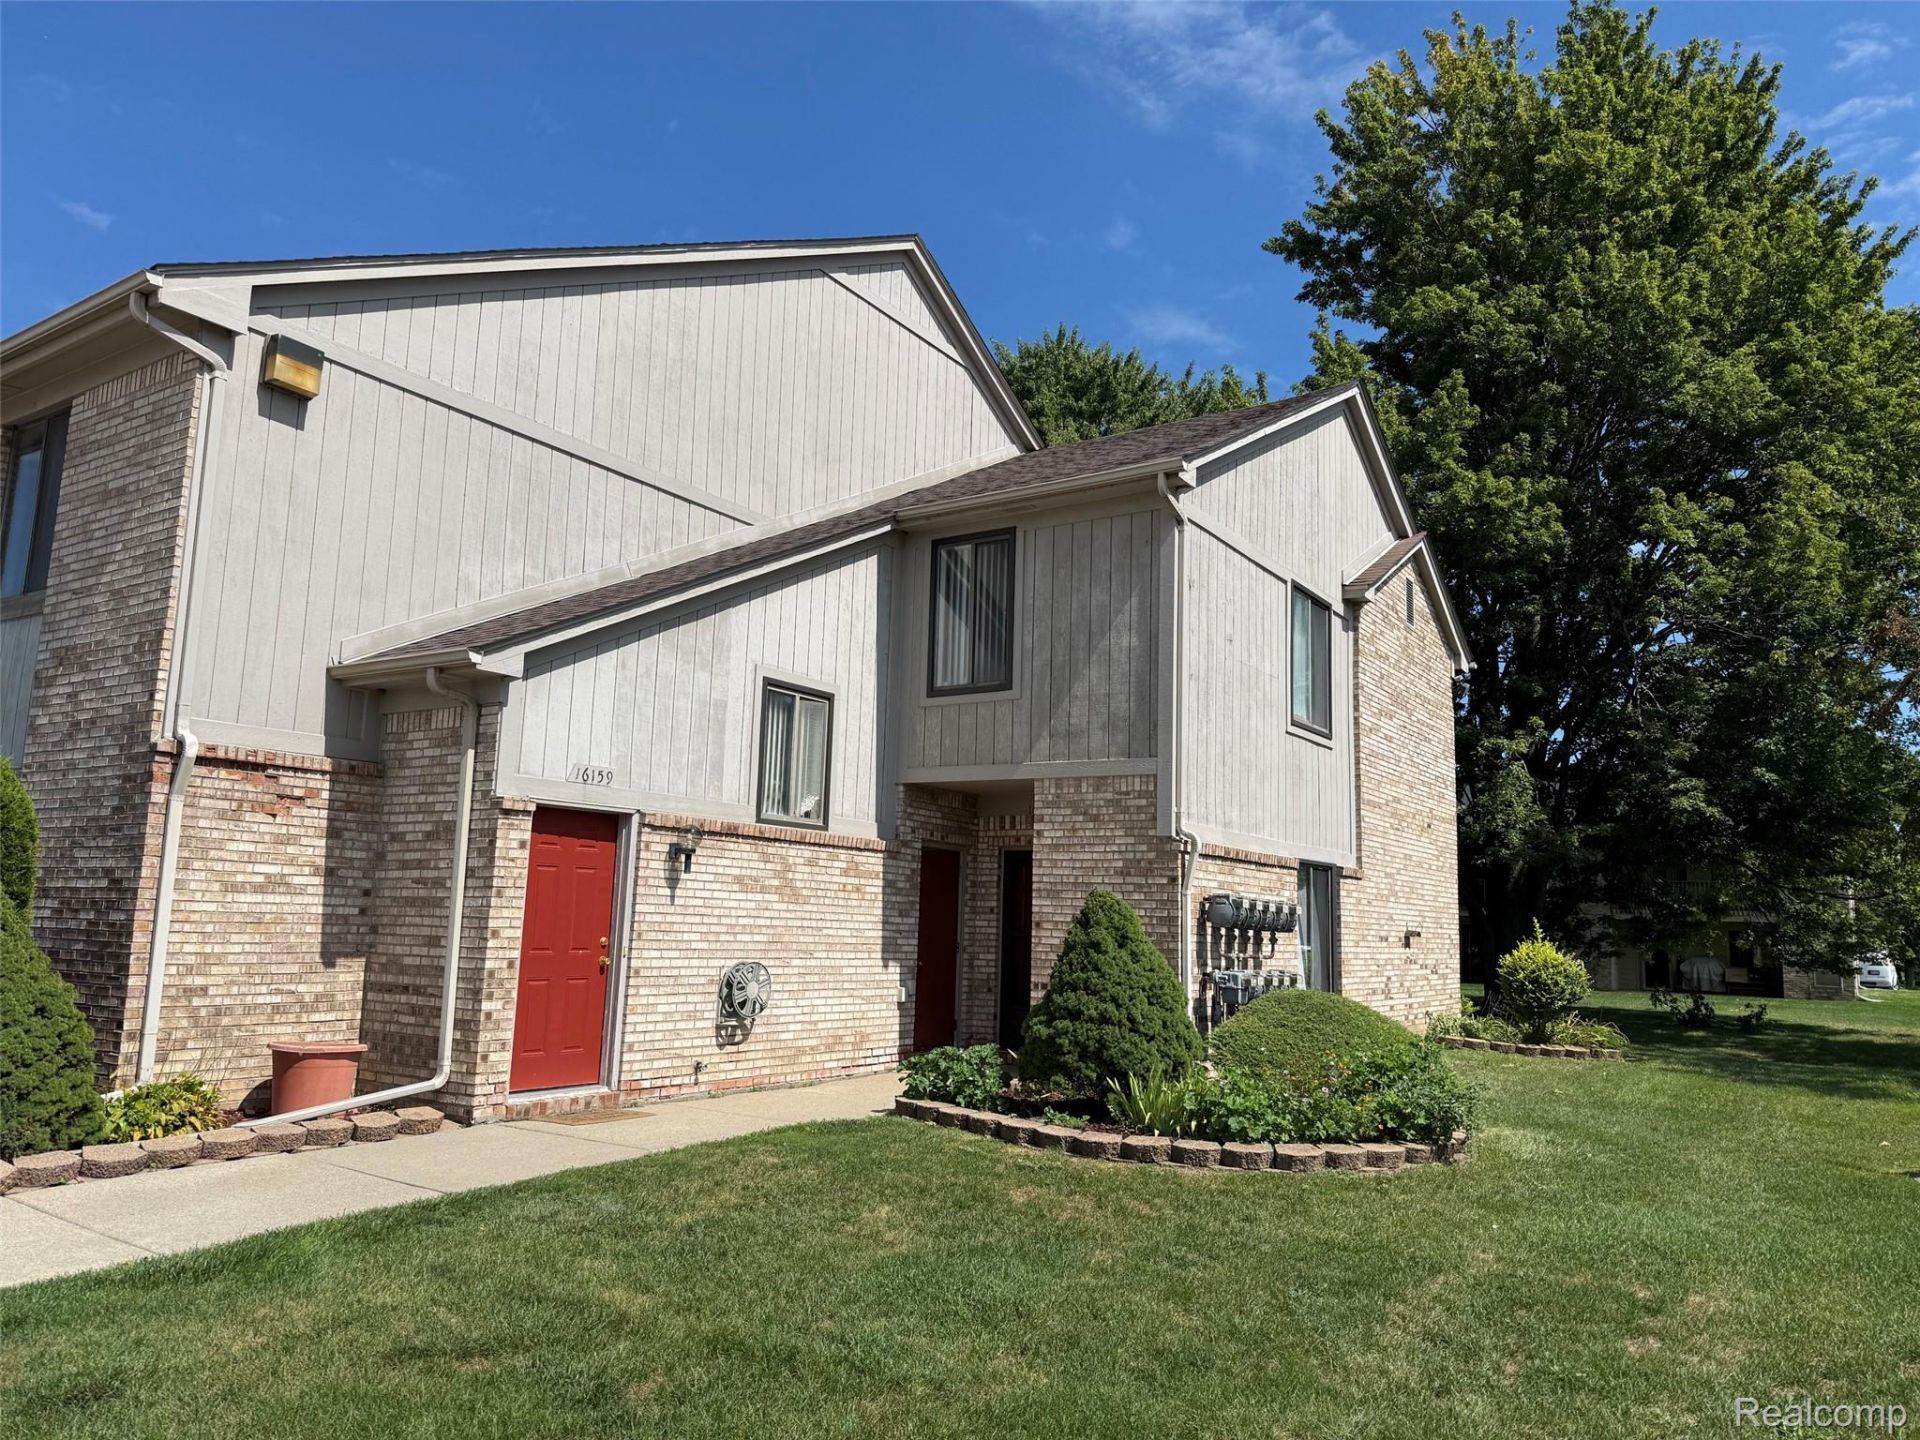
Welcome to 16149 Clarkson Drive! This 2-bedroom, 2-full-bath, first-floor ranch-style condo is located in the quaint Clarkson View community, a private complex of just 10 units. Enjoy the convenience of a private entry, assigned carport parking, and an open-concept floor plan with the living room and kitchen flowing together. The tiled front entry includes a coat closet, while the spacious living room features a corner gas fireplace and sliding glass door leading to the rear patio and common green space. The kitchen offers plenty of oak cabinetry and counter space, ceramic tile flooring, and appliances that stay. The primary bedroom features an en suite full bath with ceramic tile and a stand-up shower. A generously sized second bedroom offers a double-door closet, with a second full bath nearby. Brand-new carpet was installed throughout just last week! The separate laundry/utility room features ceramic tile flooring, a washer that stays, and is plumbed for a gas dryer. Convenient Fraser location within walking distance of Meijer and close to an abundance of dining, shopping, nightlife, and everyday conveniences. A great opportunity for easy, low-maintenance, first-floor condo living!
Property Features
Property Type: Residential - Condominium
Cooling: Ceiling Fans, Central Air
Heating: Forced Air, Natural Gas
Home Style: Ranch
Roof Type: Asphalt
Taxes: $1,633
Year Built: 1989
Feature Descriptions
Appliances: Dishwasher, Disposal, Free Standing Electric Range, Free Standing Refrigerator, Washer
Days on Site: 8
Exterior: Brick, Wood Siding
Fireplace: Gas, Living Room
HOA Fee: 380/ Monthly
Laundry: Gas Dryer Hookup, In Unit
Parcel#: 1131206005
Parking: No Garage, Carport
Parking Notes: No Garage, Carport
Patio/Porch: Patio
Pets Allowed: Cats Ok, Dogs Ok, Number Limit, Size Limit
Sewer: Public Sewer
Summer Tax: 1557
Water: Public
Winter Tax: 76
Room Sizes
Living Room: 17 X 14
Kitchen: 12 X 11
Laundry: 8 X 6
Bath Full: 8 X 5
Primary Bedroom: 12 X 11
Bedroom: 12 X 10
Primary Bathroom: 9 X 6
Local Schools
School District: Fraser
Listed By / Shown By
Listed By
Agency Name: Market Elite Inc
Agency Phone: 5862263200
Shown By
Agency Title: Key Realty
Agency Phone: 877-539-7589

Estimate Your Payment
Estimated Payment
$ 812.31 per month $642.72 Principal & Interest $136.08 Property Tax $33.51 Homeowner's Insurance
16149 Clarkson Drive | MLS# 20261078458
This condo located at 16149 Clarkson Drive , Fraser, Mi 48026 is currently listed for sale with an asking price of $114,900. This property was built in 1989 and has 2 bedrooms and 2 full baths with 918 sq. ft. Clarkson Drive is located in the C L A R K S O N V I E W subdivision within the Fraser school district. Search C L A R K S O N V I E W real estate on www.ikeyrealty.com today.