
BEDS2
BATHS2 full 1 partial
SQUARE FEET2,207
MLS#202631069
STATUSActive
PROPERTY TYPEResidential - Townhouse
SUBDIVISIONPine Ridge
SCHOOLElkhart Community Schools
Property Description
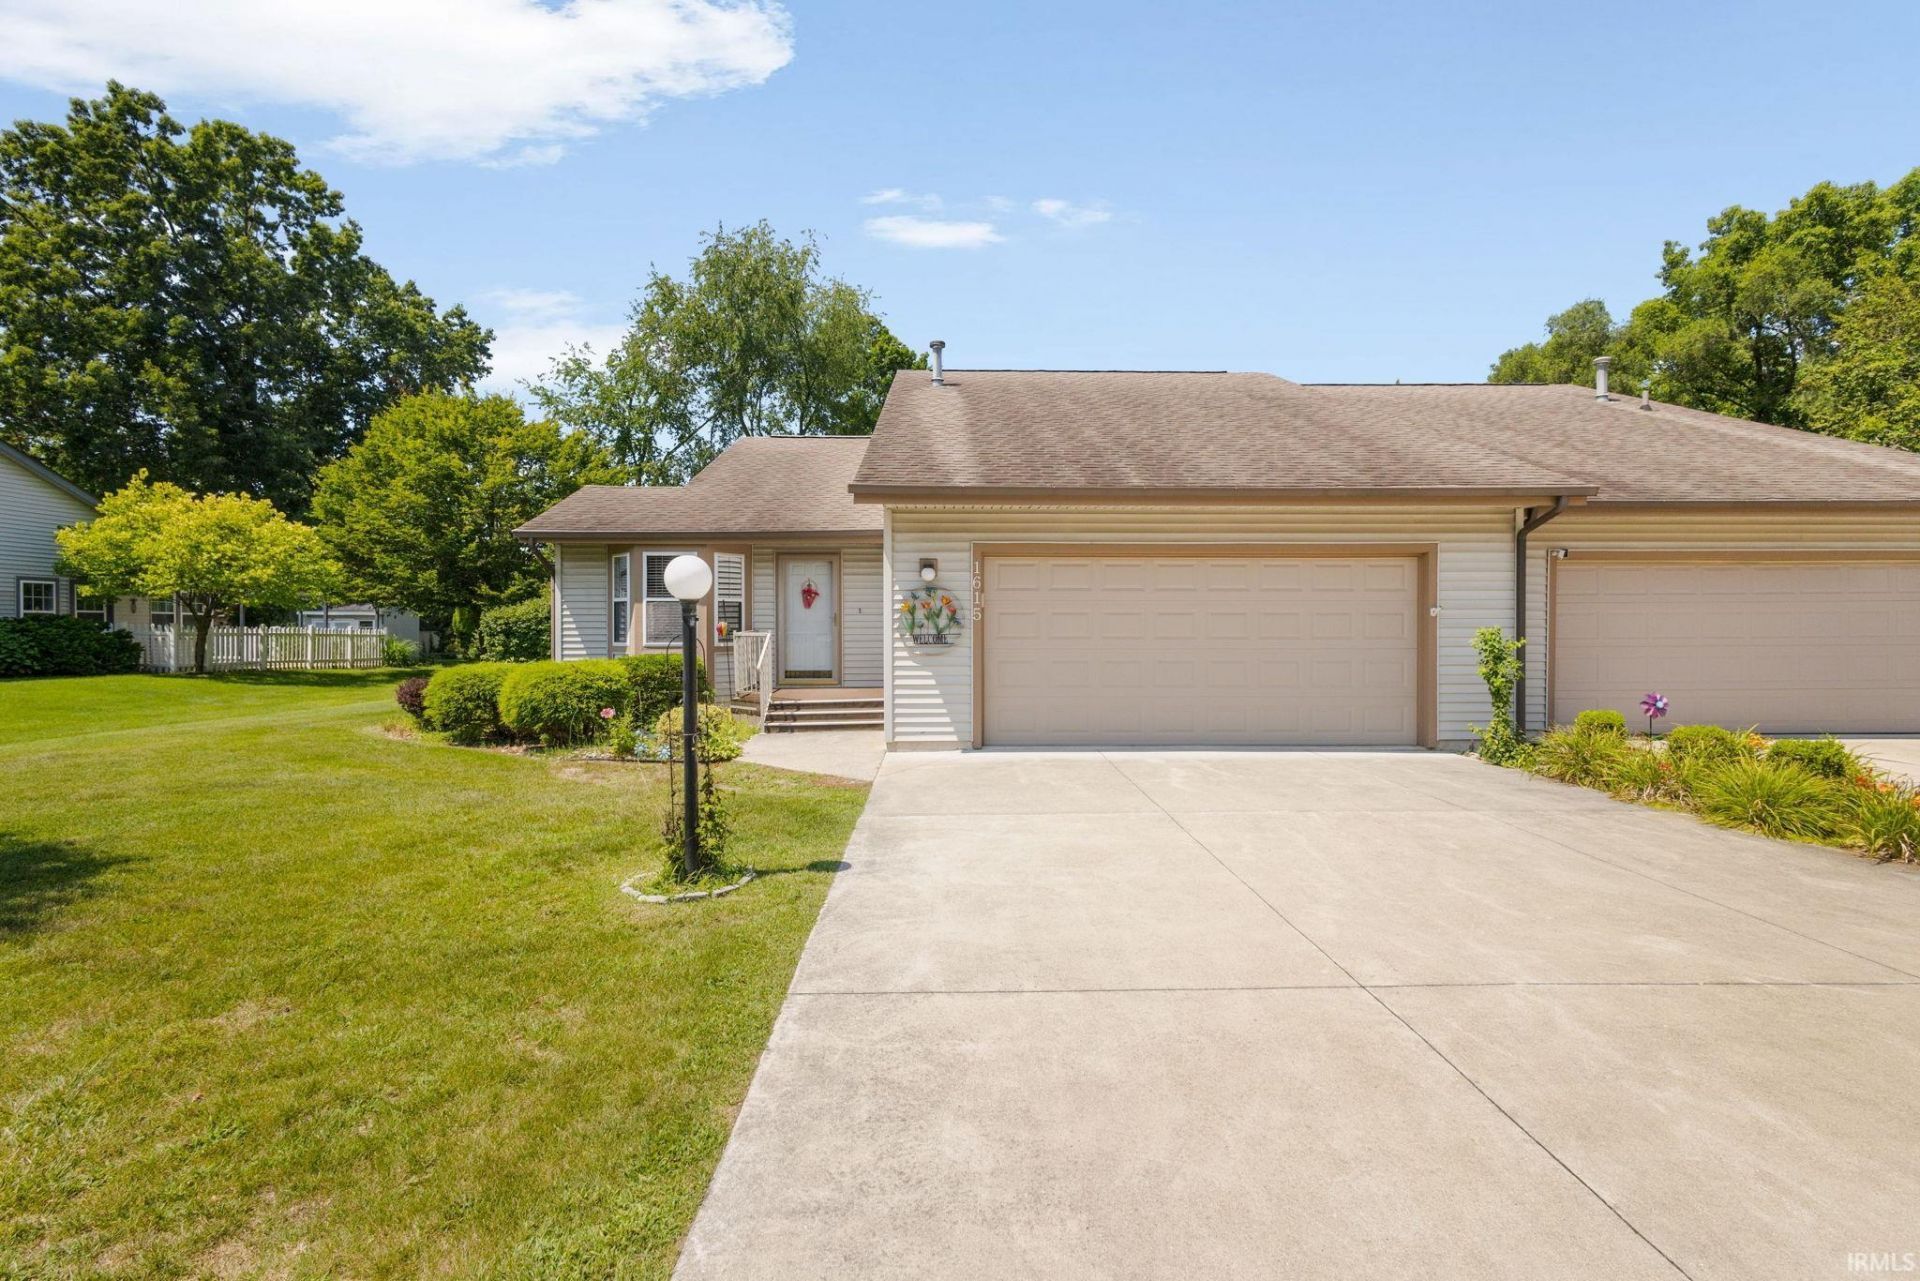
Move right into this beautifully updated villa in a highly desirable community. Ideally located near shopping, dining, and everyday conveniences, this home sits on a good-sized lot with a covered patio and storage shed?perfect for relaxing or entertaining. Inside, you'll love the bright, open-concept floor plan filled with natural light. Recent updates include fresh paint, new luxury vinyl flooring, new carpet, and a new stackable washer and dryer on the main level, plus a second washer and dryer in the finished lower level. The new ADA-friendly walk-in shower adds convenience and accessibility. The spacious primary suite features a walk-in closet, dual vanities, and separate toilets. Downstairs, the finished lower level offers a large family room, two bonus rooms, a full bath, and abundant storage space. This move-in-ready home is priced right and one you won't want to miss!
Property Features
Property Type: Residential - Townhouse
Basement: Full Basement, Finished
Basement: Yes
Cooling: Central Air
Garage: 2 car attached
Heating: Gas, Forced Air
Lot Size: 0.18 Acres
Roof Type: Asphalt
Stories: 1.0
Taxes: $1,857
Year Built: 1989
Feature Descriptions
Above Grade Finished SQFT: 1231
Amenities: ADA Features, Alarm System-Security, Closet(s) Walk-in, Countertops-Laminate, Disposal, Eat-In Kitchen, Foyer Entry, Garage Door Opener, Irrigation System, Open Floor Plan, Patio Covered, Porch Covered, Utility Sink, Stand Up Shower, Tub/Shower Combination, Main Level B
Below Grade Finished SQFT: 976
Days on Site: 8
Exterior: Vinyl
Garage SQFT: 484
HOA Fees($): $100/ Annually
Location: City/Town/Suburb
Lot: Level
Lot Dimensions: 133x58
Number of Rooms: 7
Sale Inclusions: Dishwasher, Microwave, Refrigerator, Washer, Window Treatments, Dryer-Electric, Laundry-Stacked W/D, Sump Pump+Battery Backup, Water Heater Electric, Water Softener-Owned, Window Treatment-Blinds
Sewer: City
Total Finished SQFT: 2207
Water: City
Room Sizes
Bedroom 1: 18x12 Level - Main
Bedroom 2: 15x11 Level - Main
Family Room: 21x14 Level - Basement
Kitchen: 11x11 Level - Main
Living Room: 22x18 Level - Main
Local Schools
High School: Elkhart
Middle School: North Side
Elementary School: Eastwood
School District: Elkhart Community Schools
Listed By / Shown By
Listed By
Agency Name: McKinnies Realty, LLC Elkhart
Agency Contact: Cell: 574-612-3252
Agent Name: Wilma McDougle
Shown By
Agency Title: Key Realty
Agency Phone: 877-539-7589

IDX information is provided exclusively for consumers’ personal, non-commercial use and may not be used for any purpose other than to identify prospective properties consumers may be interested in purchasing. Data is deemed reliable but is not guaranteed accurate by the MLS
Estimate Your Payment
Estimated Payment
$ 1,737.92 per month $1,504.71 Principal & Interest $154.75 Property Tax $78.46 Homeowner's Insurance
1615 Pine Ridge Court | MLS# 202631069
This townhouse located at 1615 Pine Ridge Court, Elkhart, IN 46514 is currently listed for sale with an asking price of $269,000. This property was built in 1989 and has 2 bedrooms and 2 full and 1 partial baths with 2207 sq. ft. Pine Ridge Court is located in the Pine Ridge subdivision within the Elkhart Community Schools school district. Search Pine Ridge real estate on www.ikeyrealty.com today.