
BEDS4
BATHS2 full 1 partial
SQUARE FEET2,804
MLS#22114712
STATUSPending
PROPERTY TYPEResidential - Single Family
SUBDIVISIONBridger Pines
Property Description
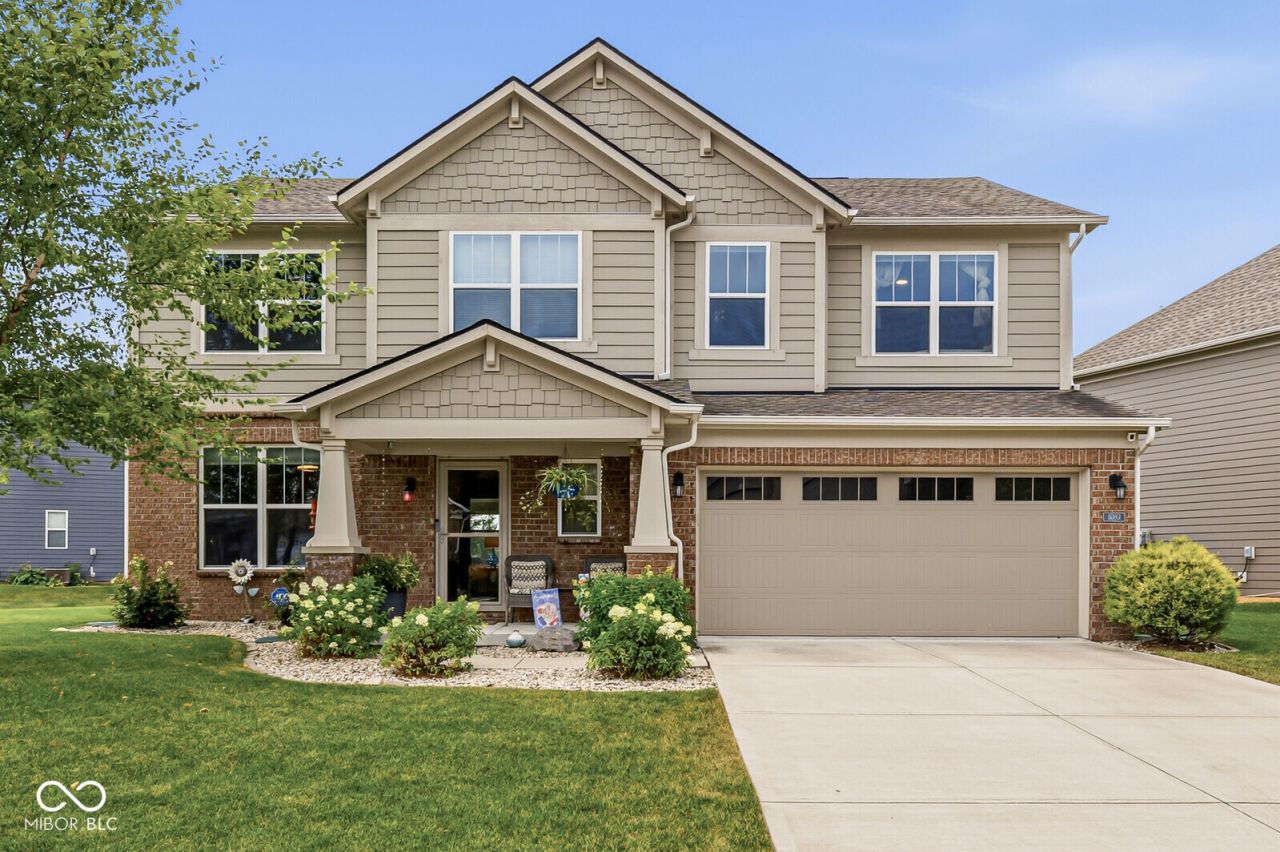
Welcome to this spacious two-story home featuring a thoughtfully designed layout that's perfect for everyday living and entertaining. The main level offers a bright and open great room, kitchen, sunroom, and dining room, all accented with beautiful laminate hardwood flooring for a seamless, modern look. The well-appointed kitchen includes stainless steel appliances, double ovens, separate gas top stove, ample cabinetry, large pantry and plenty of workspace for preparing meals and gathering with family and friends. Upstairs, you'll find four generously sized bedrooms along with a versatile loft that can be used as a second living area, home office, playroom, or media space. Step outside to relax on the covered back porch with pond views, an ideal spot for enjoying your morning coffee or unwinding at the end of the day while taking in the outdoor space. The lot is large with ample backyard and large sideyard as well. This home is in award winning Hamilton South Eastern school system. Flat Fork Creek Park and trails attached to this neighborhood.
Property Features
Property Type: Residential - Single Family
Cooling: Central Air
Fireplaces: 1
Garage: 2
Heating: Forced Air, Gas
Home Style: Traditional
Lot Size: 0.29 Acres
Stories: 2.0
Taxes: $4,560
Year Built: 2018
Appliances
Gas Cooktop
Dishwasher
Dryer
Electric Water Heater
Disposal
Humidifier
Microwave
Double Oven
Refrigerator
Washer
Feature Descriptions
Bath: 2(Full-Upper), 1(Half-Main)
Days on Site: 81
Eating Area: Formal Dining Room
Exterior: Brick, Cement Siding
ExteriorFeatures: Sprinkler System
Fireplace: Gas Starter
Formal Dining: Yes
Foundation: Slab
InteriorFeatures: Wood Work Painted
Total Rooms: 10
Utility Options: Cable Available, Natural Gas Connected, Sewer Connected, Water Connected
Water: Public
Room Sizes
Utility Room: 8 X 8
Office: 12 X 10
Dining Room: 15 X 11
Kitchen: 15 X 12
Laundry: 6 X 5
Primary Bedroom: 17 X 15
Bedroom 2: 12 X 10
Bedroom 3: 12 X 10
Great Room: 19 X 15
Bedroom 4: 12 X 10
Loft: 13 X 10
Local Schools
High School: Hamilton Southeastern HS
Middle School: Hamilton SE Int and Jr High Sch
Elementary School: Southeastern Elementary School
Listed By / Shown By
Listed By
Agency Name: F.C. Tucker Company
Agency Phone: 317-259-6000
Shown By
Agency Title: Key Realty
Agency Phone: 877-539-7589

Estimate Your Payment
Estimated Payment
$ 2,968.98 per month $2,460.68 Principal & Interest $380.00 Property Tax $128.30 Homeowner's Insurance
16183 Sedalia Drive | MLS# 22114712
This single family home located at 16183 Sedalia Drive, Fishers, IN 46040 is currently listed for sale with an asking price of $439,900. This property was built in 2018 and has 4 bedrooms and 2 full and 1 partial baths with 2804 sq. ft. Sedalia Drive is located in the Bridger Pines subdivision. Search Bridger Pines real estate on www.ikeyrealty.com today.