
BEDS4
BATHS3 full 1 partial
SQUARE FEET3,616
MLS#20261080185
STATUSPending
PROPERTY TYPEResidential - Single Family
SCHOOLLinden
Property Description
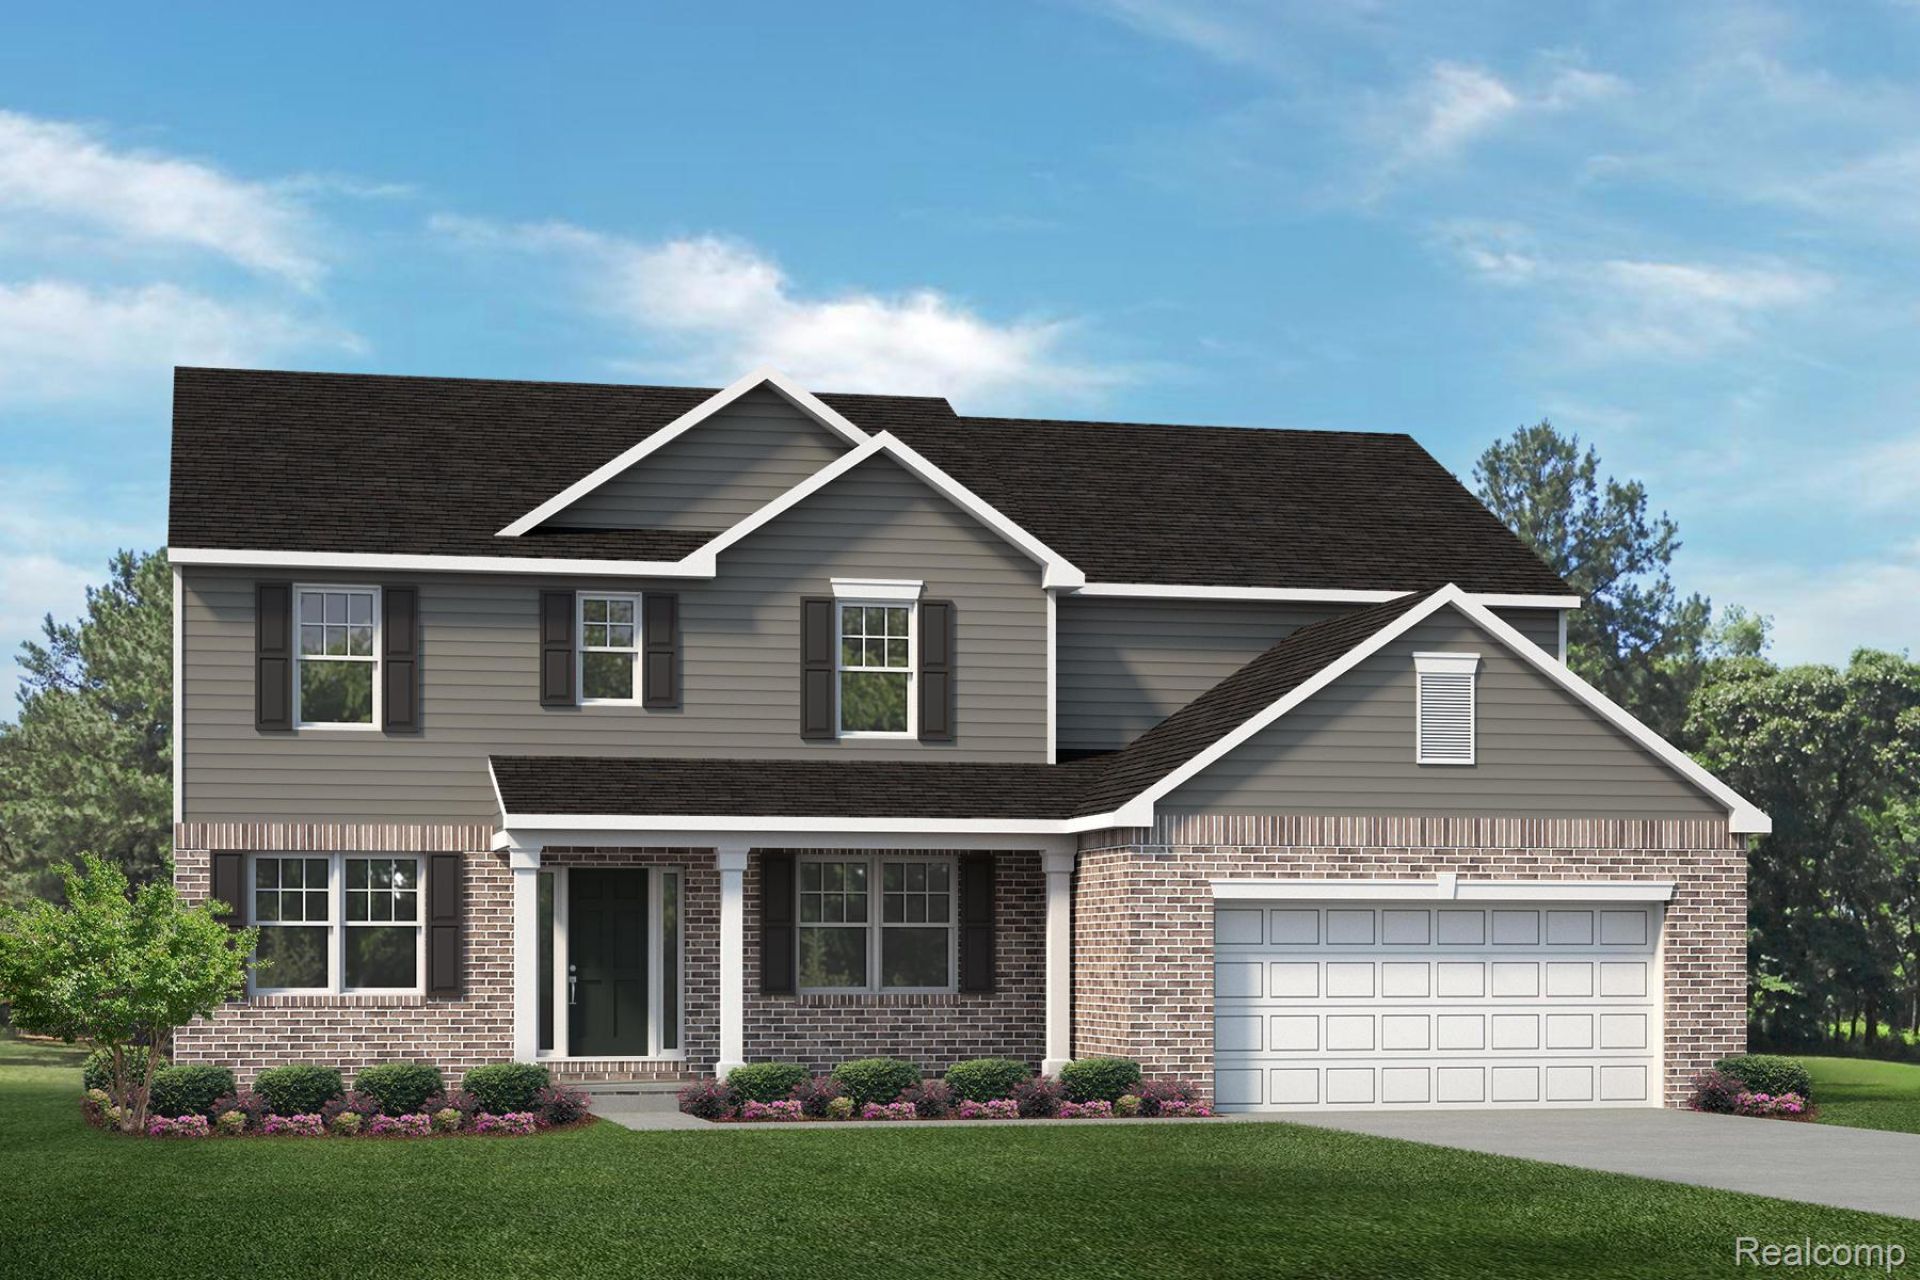
Welcome to the Hampton, an impressive home offering over 3,600 sq. ft. of beautifully designed living space on an oversized lot. With generous gathering spaces, stylish finishes, and a thoughtfully designed second floor, this home has room for everyone. The main level features a spacious eat-in ambassadors kitchen with built-in stainless steel appliances, quartz countertops, and plenty of space for cooking and entertaining. Luxury vinyl flooring flows throughout the entire main floor, creating a beautiful, cohesive look. The expansive great room features a gas fireplace, making it the perfect setting for relaxing or gathering with family and friends. Upstairs, you'll find an oversized loft offering flexible space for a media room, playroom, office, or additional living area. The second floor also includes a convenient laundry room, Jack-and-Jill bathroom, and Princess Suite. The luxurious primary suite provides a private retreat with a beautifully appointed primary bath featuring double sinks and a 5-foot tiled shower. With its oversized homesite, expansive living areas, impressive kitchen, fireplace, and versatile second-floor layout, the Hampton offers exceptional space and functionality for today's lifestyle. We include 10 Year Structural & 10 Year Basement Waterproofing Warranties! Photos are of a decorated model or previously built home.
Property Features
Property Type: Residential - Single Family
Basement: Yes
Basement: Bath Stubbed, Full, Unfinished
Cooling: Central Air
Garage: 2 car attached
Heating: Forced Air, Natural Gas
Home Style: Colonial
Lot Size: 0.29 Acres
Roof Type: Asphalt
Stories: 2.0
Taxes: $0
Year Built: 2026
Amenities
Entrance Foyer
High Speed Internet
Programmable Thermostat
Lighting
Feature Descriptions
Appliances: Dishwasher, Disposal, Double Oven, Gas Cooktop, Humidifier, Range Hood, Vented Exhaust Fan
Community Features: Sidewalks
Days on Site: 16
Exterior: Brick, Vinyl Siding
Fireplace: Gas, Great Room
HOA Fee: 330/ Quarterly
Laundry: Gas Dryer Hookup, Laundry Room, Washer Hookup
Lot Dimensions: 68X143X104X160
Parcel#: 0631626024
Parking: Two Car Garage, Attached, Electricityin Garage, Garage Faces Front, Garage Door Opener
Parking Notes: Two Car Garage, Attached, Electricityin Garage, Ga
Patio/Porch: Covered, Porch
Pets Allowed: Cats Ok, Dogs Ok, Yes
Security: Carbon Monoxide Detectors, Smoke Detectors
Sewer: Public Sewer
Utilities: Underground Utilities
Water: Well
Window: EgressWindows
Room Sizes
Primary Bedroom: 14 X 16
Bedroom: 12 X 11
Breakfast Nook Room: 8 X 17
Dining Room: 13 X 12
Great Room: 17 X 17
Kitchen: 17 X 19
Laundry: 7 X 6
Family Room: 13 X 13
Loft: 17 X 17
Library: 11 X 11
Local Schools
School District: Linden
Listed By / Shown By
Listed By
Agency Name: Lombardo Realty
Agency Phone: 2484161462
Shown By
Agency Title: Key Realty
Agency Phone: 877-539-7589

Estimate Your Payment
Estimated Payment
$ 3,602.79 per month $3,424.24 Principal & Interest $0.00 Property Tax (data not provided by mls) $178.55 Homeowner's Insurance
16225 Rogan Drive | MLS# 20261080185
This single family home located at 16225 Rogan Drive, Fenton, Mi 48451 is currently listed for sale with an asking price of $612,158. This property was built in 2026 and has 4 bedrooms and 3 full and 1 partial baths with 3616 sq. ft. Rogan Drive is located within the Linden school district. Search Fenton real estate on www.ikeyrealty.com today.