
BEDS3
BATHS3 full
SQUARE FEET2,550
MLS#20261046921
STATUSAccepting Backup Offers
PROPERTY TYPEResidential - Single Family
SUBDIVISIONTHE VILLAGIO SUB
SCHOOLUtica
Property Description
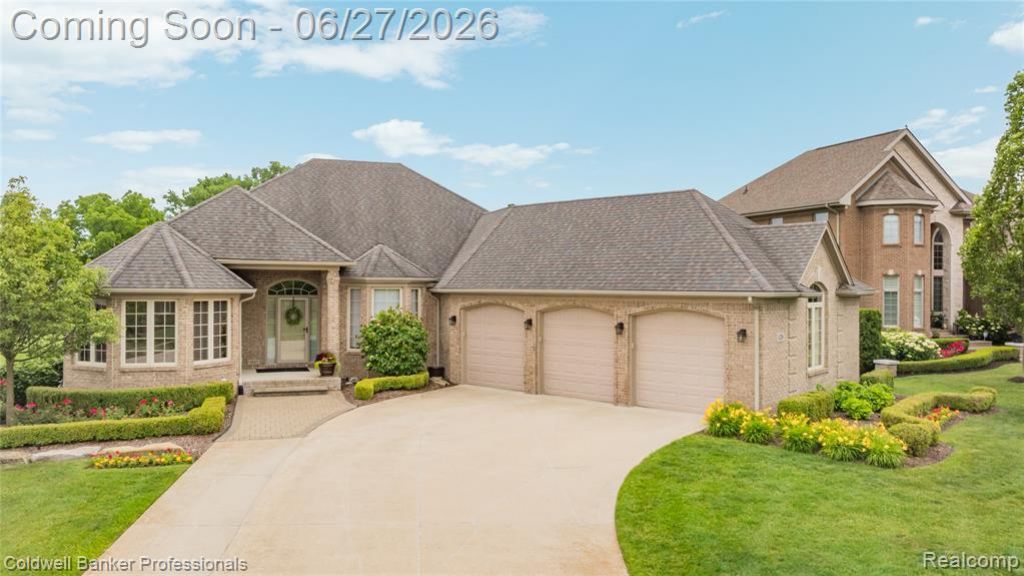
Beautiful turn-key ranch in the exclusive Villagio subdivision featuring brick and stone construction, professional landscaping, and an expanded driveway. Interior highlights include granite surfaces, a tile kitchen with backsplash, fully tiled baths, vaulted and specialty ceilings, and hardwood flooring in the great room, primary bedroom, and office. The custom primary en suite showcases La Fata cabinetry, stone accents, and ceramic tile. Enjoy an all-weather sunroom with new heating system and electric Hunter Douglas blinds, plus custom blinds throughout. The partially finished basement offers high ceilings, egress windows, LVT flooring, fresh paint, large storage area, craft room, sump pump, and space to add bedrooms and a bath; pool table included. Additional features include a Trex deck, new water softener, all appliances, and a 3.5-car garage with epoxy floor and EV charger. Immaculate and move-in ready with upgrades throughout. All information deemed reliable but should be confirmed by buyer.
Property Features
Property Type: Residential - Single Family
Basement: Daylight, Partially Finished
Cooling: Ceiling Fan(s), Central Air
Fuel Type: Heat Pump, Natural Gas
Heating: Forced Air, Heat Pump
Home Style: Ranch
Lot Size: 0.28 Acres
Year Built: 2011
Amenities
Lighting
Appliances
Dishwasher
Disposal
Dryer
Free-Standing Gas Range
Free-Standing Refrigerator
Microwave
Stainless Steel Appliance(s)
Washer
Feature Descriptions
Architecture: Ranch
Days on Site: 15
Exterior: Brick, Stone
Fireplace Location: Great Room
Foundation: Basement
Frontage Feet: 139
Garage/Parking: Electricity, Door Opener, Attached, Electric Vehicle Charging Station(s), Garage Faces Front
Homeowners Association Fee: $670 (Annually)
Interior: Smoke Alarm, Cable Available, Egress Window(s), Entrance Foyer, High Spd Internet Avail, Security Alarm (owned), Furnished - No, Water Softener (owned)
Lot Dimensions: 0.28 Acre(s)
Lower Level Finished Sqft: 2000
Parking Notes: Electricity, Door Opener, Attached, Electric Vehicle
Road Frontage: Paved
Security: yes
Summer Tax: $4624.0000
Water Heater: Natural Gas
Winter Tax: $2483.0000
Local Schools
School District: Utica
Listed By / Shown By
Listed By
Agency Name: Coldwell Banker Professionals-GPF
Agency Phone: (313) 886-4200
Shown By
Agency Title: Key Realty
Agency Phone: 877-539-7589

Estimate Your Payment
Estimated Payment
$ 4,119.18 per month $3,915.04 Principal & Interest $0.00 Property Tax (data not provided by mls) $204.14 Homeowner's Insurance
16238 Via Mera | MLS# 20261046921
This single family home located at 16238 Via Mera, Macomb Township, MI 48042 is currently listed for sale with an asking price of $699,900. This property was built in 2011 and has 3 bedrooms and 3 full baths with 2550 sq. ft. Via Mera is located in the THE VILLAGIO SUB subdivision within the Utica school district. Search THE VILLAGIO SUB real estate on www.ikeyrealty.com today.