
BEDS3
BATHS1 full 1 partial
SQUARE FEET1,111
MLS#296380
STATUSActive
PROPERTY TYPEResidential - Condominium
SUBDIVISIONPepper Tree Club
Property Description
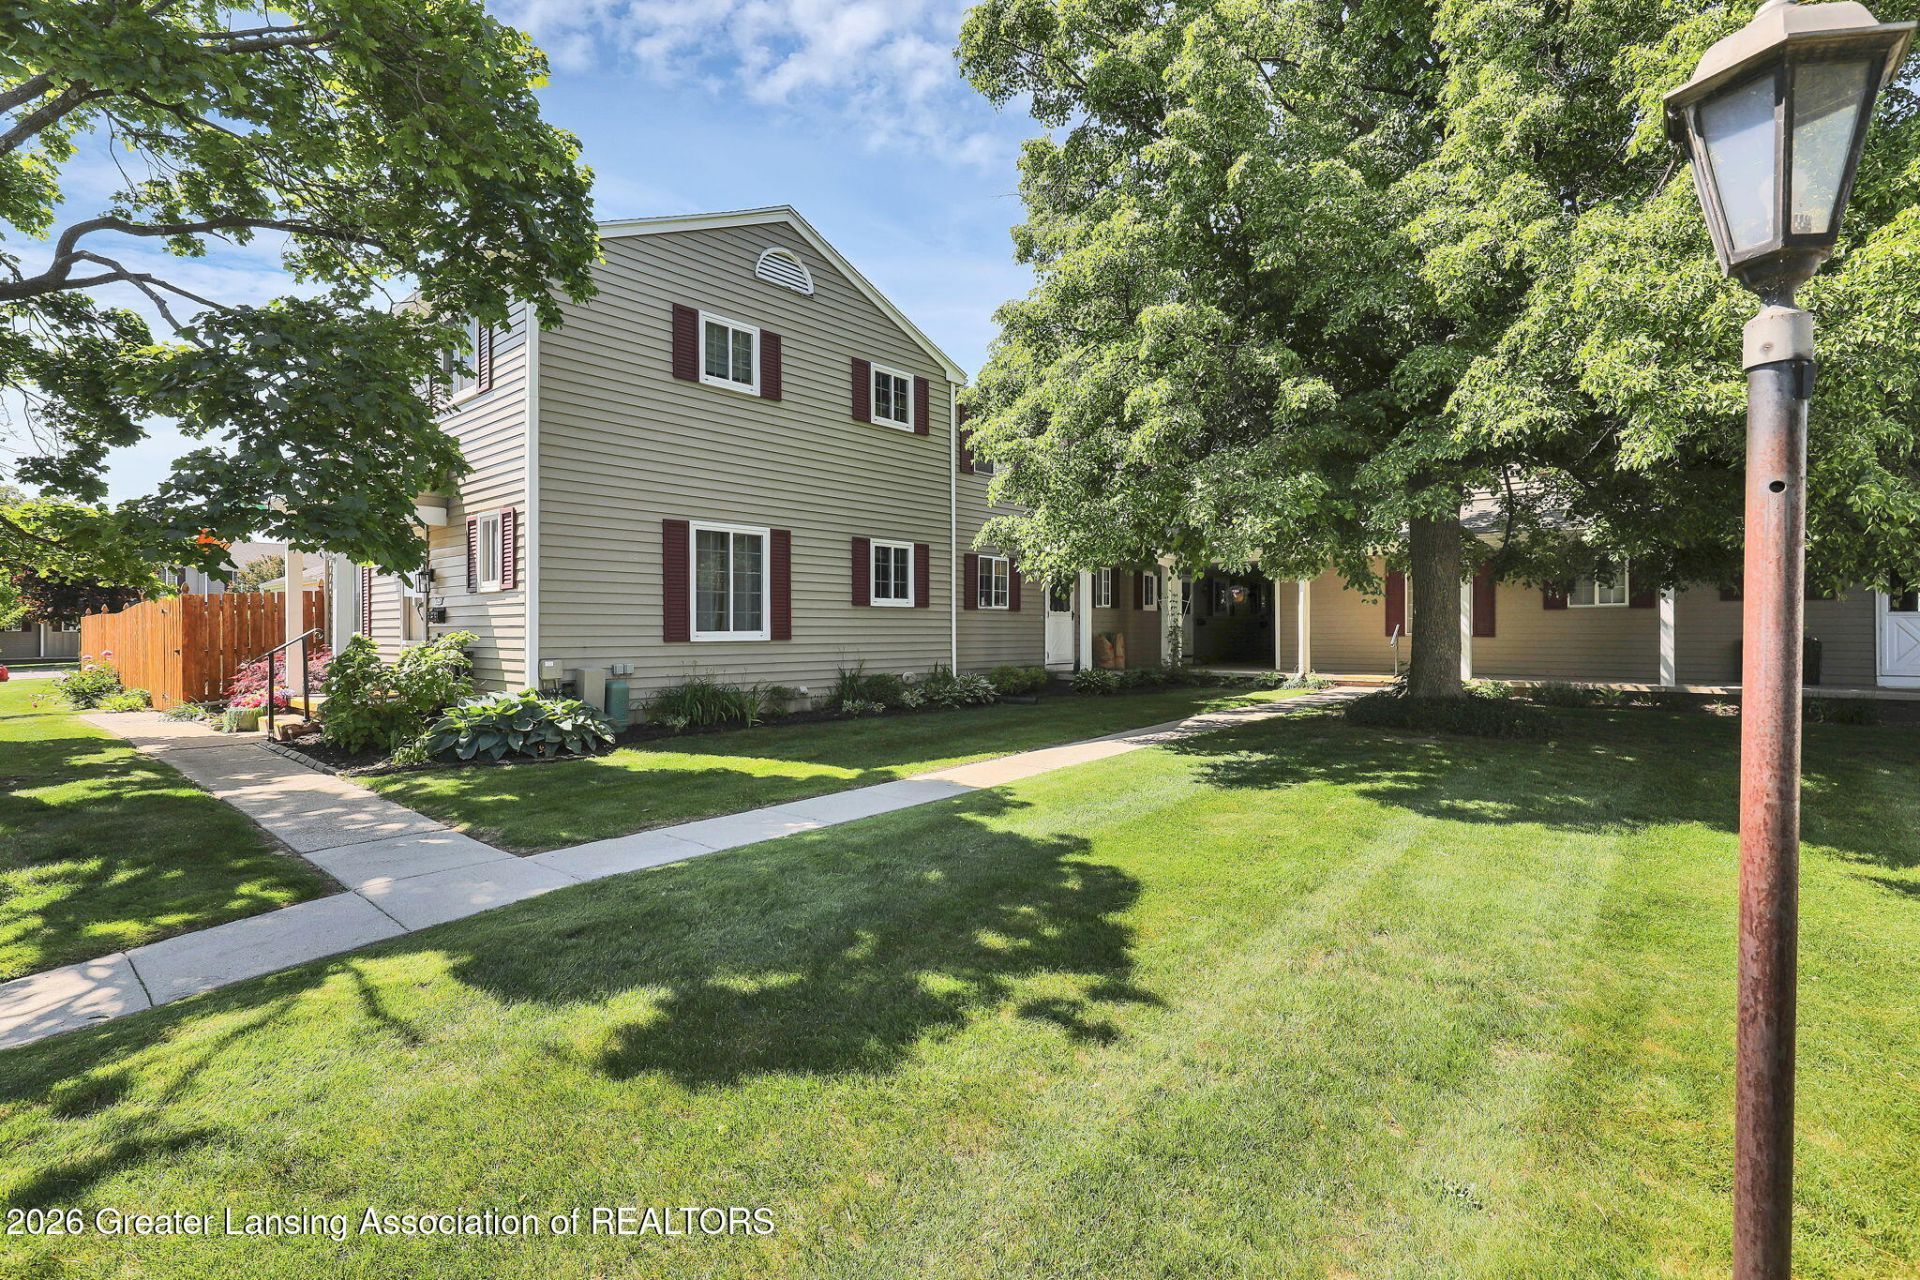
Great opportunity to own a 3 bed/1.5 bath condo with an open floor plan close to Eastwood Towne Center & within proximity of hospitals & MSU! This unit has its own garage and condo fees cover everything including: Heat, water/sewer, trash, lawn care, snow removal, exterior maintenance & fire/liability insurance. It doesnt get any better than this! The interior features french doors that lead to an amazing patio area with a backyard thats completely fenced. The 1st floor also includes the kitchen, dining area and living room along with a ½ bath. The 2nd floor includes 3 bedrooms along with a full bath. Lower level is ready to be finished with an egress window. Dont miss this opportunity, schedule your showing today! NOTE: Sellers need occupancy thru 7/2/26.
Property Features
Property Type: Residential - Condominium
Cooling: Central Air
Fuel Type: Gas
Garage: 1
Heating: Forced Air, Natural Gas
Roof Type: Shingle
Stories: 2.0
Taxes: $3,548
Year Built: 1974
Feature Descriptions
Appliances: Dishwasher, Disposal, Electric Range, Gas Water Heater, Microwave, Refrigerator, Washer/Dryer
Association/Condo Fee: 318/Monthly
Association Amenities: None
Exterior: Aluminum Siding
Flooring: Carpet, Ceramic Tile, Laminate
HOA Y/N: Yes
Laundry: In Basement
Parcel #: 33-21-01-03-477-014
Parking: Detached
Patio/Porch: Patio
Sewer: Public Sewer
SQFT Total: 1645
Utilities: High Speed Internet Available, Cable Available
Water: Public
Room Sizes
Living Room: Level - First
Dining Room: Level - First
Kitchen: Level - First
Primary Bedroom: Level - Second
Bedroom 2: Level - Second
Bedroom 3: Level - Second
Listed By / Shown By
Listed By
Agency Name: RE/MAX Real Estate Professionals
Shown By
Agency Title: Key Realty
Agency Phone: 877-539-7589

Estimate Your Payment
Estimated Payment
$ 1,237.33 per month $894.99 Principal & Interest $295.67 Property Tax $46.67 Homeowner's Insurance
1627 Peppertree Lane | MLS# 296380
This condo located at 1627 Peppertree Lane, Lansing, MI 48912 is currently listed for sale with an asking price of $160,000. This property was built in 1974 and has 3 bedrooms and 1 full and 1 partial baths with 1111 sq. ft. Peppertree Lane is located in the Pepper Tree Club subdivision. Search Pepper Tree Club real estate on www.ikeyrealty.com today.