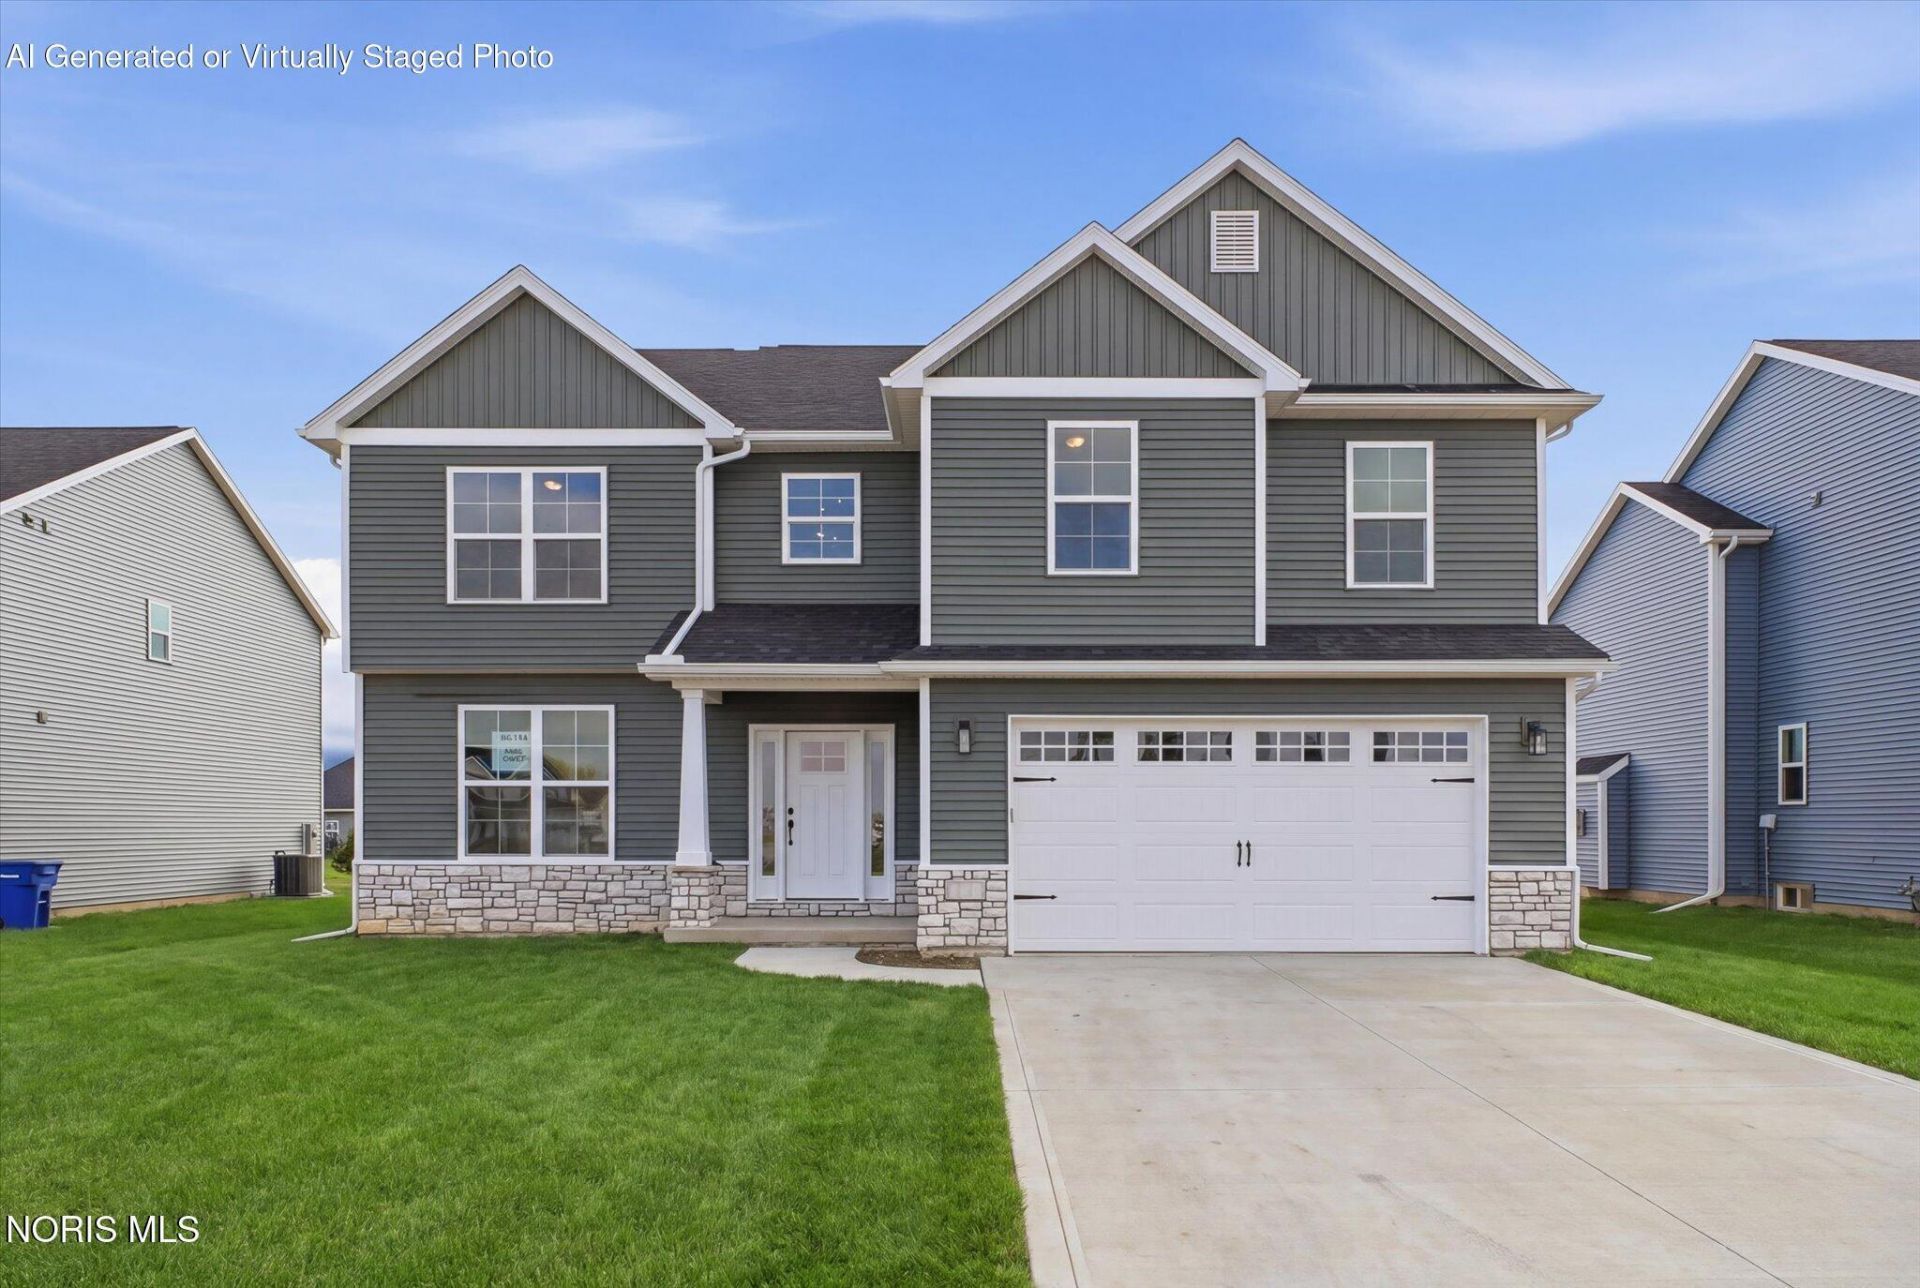

BEDS4
BATHS2 full 1 partial
SQUARE FEET2,493
MLS#10007676
STATUSContingent
PROPERTY TYPEResidential - Single Family
SUBDIVISIONSummerfield
SCHOOLPerrysburg
Property Description
MOVE-IN READY - Brand new Tahoe floor plan built by Buckeye is a stunning home featuring a two-story grand foyer leading to a magnificent two-story, 18ft tall, living room with a floor to ceiling stone surround fireplace and an elegant overlook. The kitchen impresses with tile backsplash, island with built-in appliances, and modern finishes. The first floor includes a glass door leading to your home office. Relax outside and enjoy family time under your rear covered patio! Upstairs, find 4 spacious bedrooms, including the owner's suite with a tiled, glass enclosed shower and large walk-in closet. 2nd Floor Laundry! Walking distance to Levis Commons! Full Basement w/ preplumb. The perfect blend of style & function! Schedule your showing today!
Property Features
Property Type: Residential - Single Family
Basement: Bath/Stubbed, Concrete, Sump Pump
Cooling: Central Air, ENERGY STAR Qualified Equipment
Fireplaces: 1
Garage: 2 car attached
Heating: ENERGY STAR Qualified Equipment, Forced Air
Home Style: Traditional
Lot Size: 0.22 Acres
Roof Type: Shingle
Stories: 2.0
Year Built: 2026
Amenities
Ceiling Fan(s)
Double Vanity
Entrance Foyer
Open Floorplan
Pan Ceiling(s)
Pantry
Primary Bathroom
Tray Ceiling(s)
Vaulted Ceiling(s)
Walk-In Closet(s)
Lighting
Private Yard
Feature Descriptions
Appliances: Dishwasher, ENERGY STAR Qualified Appliances, Ice Maker, Microwave, Convection Oven, Disposal, Dryer, Exhaust Fan, Gas Range, Humidifier, Range Hood, Refrigerator
Days on Site: 16
Exterior: Stone, Vinyl Siding
Fireplace: Gas
Flooring: Carpet, Luxury Vinyl
HOA Fee: $200/ Annually
Laundry: Electric Dryer Hookup, Sink, Upper Level
Lot: Cul-De-Sac
Lot Dimensions: Irregular
Parcel#: Q61-100-240004142000
Parking: Additional Parking, Attached Garage
Parking Notes: Additional Parking, Attached Garage
Patio/Porch: Covered Patio
Sewer: Public Sewer
Utilities: Cable Available, Electricity Available, Natural Gas Available, Sewer Connected, Water Connected
Water: Public
Room Sizes
Primary Bedroom 1: Level - Upper
Bedroom 2: Level - Upper
Bedroom 3: Level - Upper
Bedroom 4: Level - Upper
Dining Room: Level - Main
Office: Level - Main
Living Room: Level - Main
Kitchen: Level - Main
Laundry: Level - Upper
Mud Room: Level - Main
Local Schools
High School: Perrysburg
Middle School: None
Elementary School: Toth
School District: Perrysburg
Listed By / Shown By
Listed By
Agency Name: Howard Hanna
Agency Phone: 419-861-7700
Shown By
Agency Title: Key Realty
Agency Phone: 877-539-7589

Estimate Your Payment
Estimated Payment
$ 3,165.75 per month $3,008.86 Principal & Interest $0.00 Property Tax (data not provided by mls) $156.89 Homeowner's Insurance
163 Bentley Drive | MLS# 10007676
This single family home located at 163 Bentley Drive, Perrysburg, OH 43551 is currently listed for sale with an asking price of $537,900. This property was built in 2026 and has 4 bedrooms and 2 full and 1 partial baths with 2493 sq. ft. Bentley Drive is located in the Summerfield subdivision within the Perrysburg school district. Search Summerfield real estate on www.ikeyrealty.com today.