
BEDS3
BATHS2
SQUARE FEET1,517
MLS#836526
STATUS
PROPERTY TYPEResidential - Single Family
SUBDIVISIONHeatherwood
Property Description
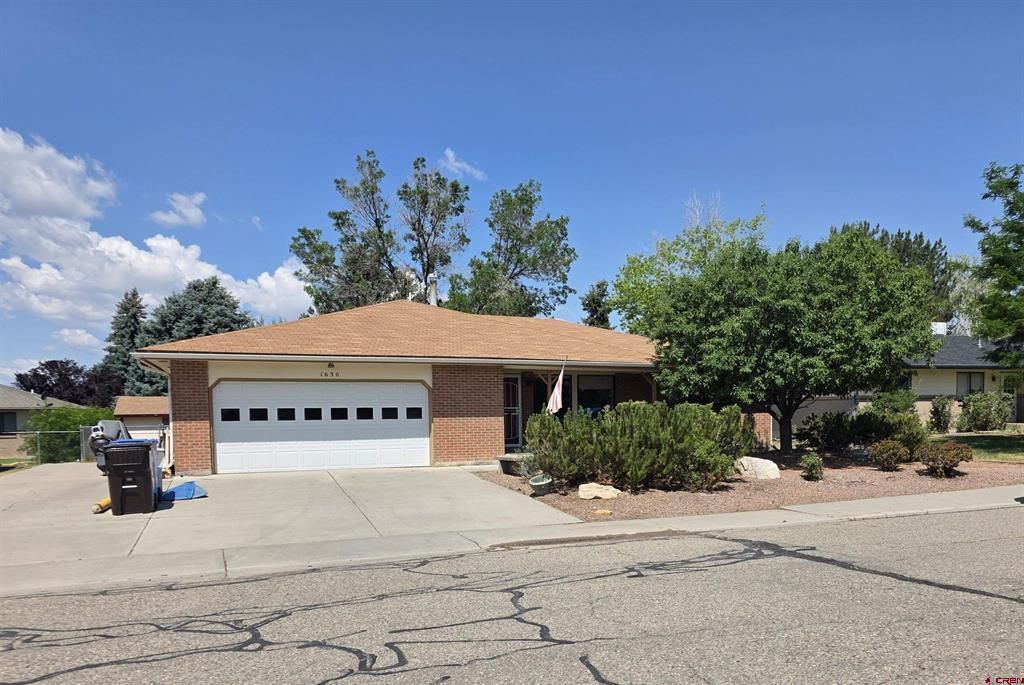
Heart of Montrose. Quiet Heatherwood subdivision near Pavillion /1 story Classic full red brick exterior / 3 B -1.75 bath/ 1517 Sf heated area /24 x 24 -attached 2 car garage. Front covered porch 15 x 6. Front yard zero scaped area with landscaping & large mature shade trees. South side driveway pad leading to back yard (can accommodate 2 additional cars/truck or RV). Enter into the large open living room with a full wall of book shelves. Kitchen to the back. Kitchen counter and hanging cabinets with pass thru to large 24 X 18 family room off the kitchen. Back yard is an "oasis."...with high wooden fence+ large old growth trees providing shade everywhere. Large 16 x 12 covered wood deck + large storage unit in back yard. Back yard sprinkler system. Evaporative cooler. Hot water baseboard heat.
Property Features
Property Type: Residential - Single Family
Cooling: Evaporative Cooler
Fuel Type: Natural Gas
Garage: 2 car attached
Heating: Hot Water Baseboard
Home Style: Ranch, Contemporary
Lot Size: 0.25 Acres
Roof Type: Composition
Stories: 1.0
Taxes: 1,886.80
Year Built: 1994
Amenities
Wired/Cable TV
Sound System
Walk In Closet
Garage Door Opener
Landscaping
Deck
Lawn Sprinklers
Covered Porch
Appliances
Range/Oven
Refrigerator
Dishwasher
Washer
Dryer
Disposal
Feature Descriptions
Access: City/Town, Paved, 50'-75' Frontage
Available Amenities: Family Room, Great Room, Real Estate Included
Bathrooms: Standard
Days on Site: 8
Dining: Kitchen/Dining
Exterior: Brick, Wood Frame
Flooring: Linoleum, Laminate
Foundation: Crawl Space
Garage Type: Attached Garage
Master Bedroom: Main Level
Sewer: Public Sewer
Square Footage (Per Level): 1517 (Main)
Water: Public
Room Sizes
Family Room: 24 X 18
Local Schools
High School: Montrose 9-12
Middle School: Columbine 6-8
Elementary School: Pomona K-5
Listed By / Shown By
Listed By
Agency Name: United Country Sneffels Realty
Agency Phone: 970-626-3555
Shown By
Agency Title: Key Realty
Agency Phone: 877-539-7589

Estimate Your Payment
Estimated Payment
$ 2,589.65 per month $2,461.24 Principal & Interest $0.08 Property Tax $128.33 Homeowner's Insurance
1630 Manchester Drive | MLS# 836526
This single family home located at 1630 Manchester Drive, Montrose, CO 81401 is currently listed for sale with an asking price of $440,000. This property was built in 1994 and has 3 bedrooms with 1517 sq. ft. Manchester Drive is located in the Heatherwood subdivision. Search Heatherwood real estate on www.ikeyrealty.com today.