
BEDS3
BATHS2 full
SQUARE FEET2,255
MLS#1889094
STATUSPending
PROPERTY TYPEResidential - Single Family
SUBDIVISIONSummit Estates
SCHOOLForest Hills S
Property Description
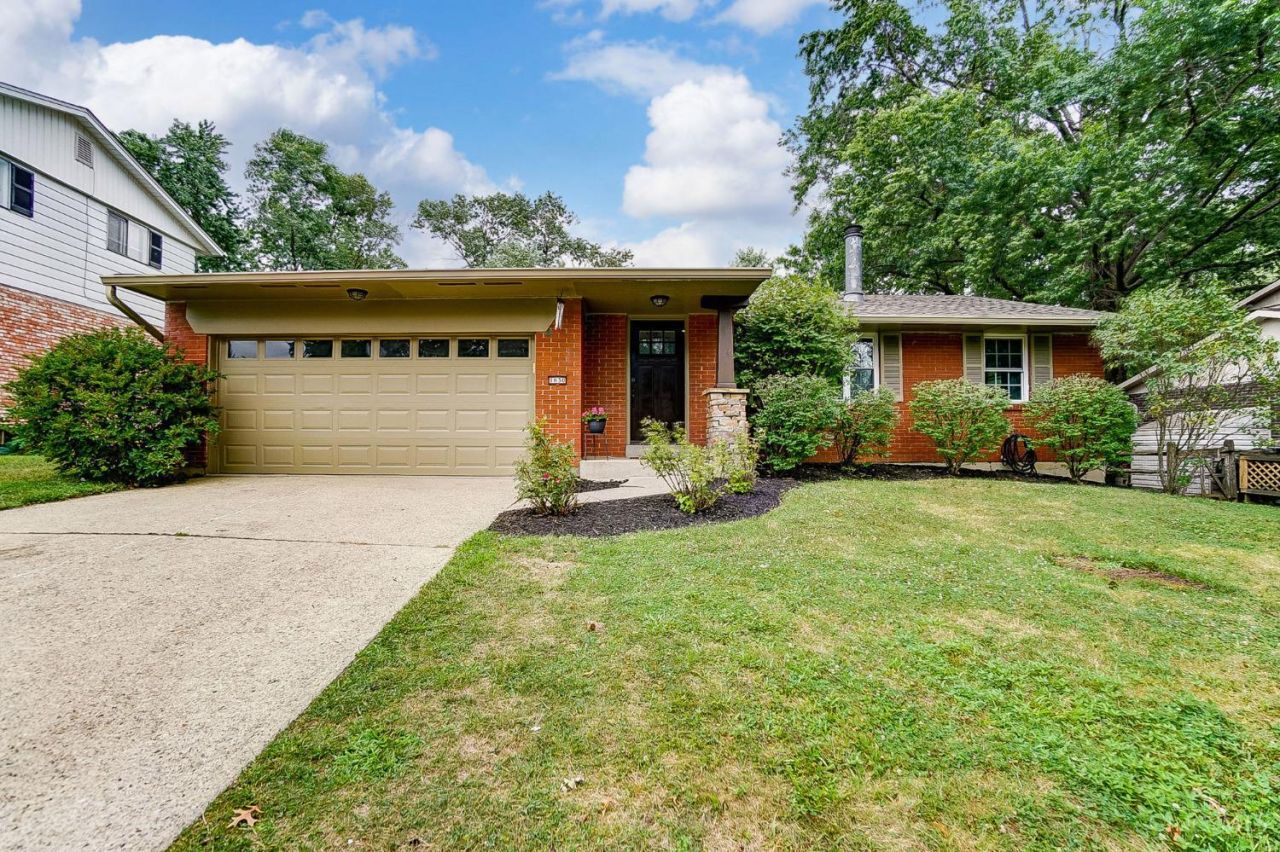
Pending when submitted. Tidy brick ranch in ideal location a quick stroll or roll down the sidewalk to community pool, parks, and Summit Elementary. New central AC '24, garage door opener '24, thermostat '24, water heater '21, furnace '17, roof '14. Updated kitchen with quality wood cabinetry, custom storage inserts, gas range & convection oven, large single-basin sink, French door fridge, well-organized pantry, and large peninsula for extra workspace + storage. Solid oak hardwood floors, huge open recreation area in lower level, and stylish primary en suite bath. Inviting entry with stone facing and newer Craftsman-style insulated entry door. Outdoors, enjoy the ~12x20 deck, privacy-fenced yard, and shed.
Property Features
Property Type: Residential - Single Family
Basement: Full
Basement: Yes
Cooling: Central Air
Fireplaces: 1
Garage: 2
Heating: Forced Air, Gas
Home Style: Ranch, Transitional
Lot Size: 0.18 Acres
Roof Type: Shingle, Composition
Stories: 1.0
Taxes: $0
Year Built: 1967
Amenities
French Doors
Deck
Porch
Feature Descriptions
Access: City Street
Appliances: Dishwasher, Gas Cooktop, Microwave, Oven/Range, Refrigerator
Basement Fatures: Part Finished, Vinyl Floor, Other
Buildings: Shed
Exterior: Brick
Fencing: Privacy, Wood
Fireplace Features: Brick, Wood
Foundation: Poured
Garage/Carport: Front, Garage Attached
Gas: Natural
Kitchen: Pantry, Counter Bar, Eat-In, Tile Floor, Wood Cabinets, Other
Lot Dimensions: 64x120 approx
Mechanical Systems: Garage Door Opener, Radon System
Parcel #: 500-0044-0050-00
Parking: On Street, Driveway
Primary Bathroom: Shower
Primary Bedroom: Bath Adjoins, Window Treatment, Wood Floor
Rooms Total: 7
Sewer: Public Sewer
Smart Technology: Doors/Locks
SQFT Basement: 1280
Tax Abatement: No
Topography: Level
Water: Public
Water Heater: Gas
Window Features: Double Hung, Vinyl, Insulated
Room Sizes
Primary Bedroom: 11 X 11 Level - 1
Bedroom 2: 11 X 12 Level - 1
Bedroom 3: 9 X 11 Level - 1
Dining Room: 11 X 15 Level - 1
Living Room: 19 X 12 Level - 1
Recreation Room: 37 X 27 Level - Basement
Local Schools
School District: Forest Hills S
Listed By / Shown By
Listed By
Agency Name: Keller Williams Pinnacle Group
Agent Name: Lorrie Hayes
Agency Phone: 513-277-0996
Shown By
Agency Title: Key Realty
Agency Phone: 877-539-7589

Estimate Your Payment
Estimated Payment
$ 2,059.88 per month $1,957.80 Principal & Interest $0.00 Property Tax (data not provided by mls) $102.08 Homeowner's Insurance
1630 Summithills Drive | MLS# 1889094
This single family home located at 1630 Summithills Drive, Anderson Twp, OH 45255 is currently listed for sale with an asking price of $350,000. This property was built in 1967 and has 3 bedrooms and 2 full baths with 2255 sq. ft. Summithills Drive is located in the Summit Estates subdivision within the Forest Hills S school district. Search Summit Estates real estate on www.ikeyrealty.com today.