
BEDS2
BATHS1 full 1 partial
SQUARE FEET1,020
MLS#9073217
STATUSPending
PROPERTY TYPEResidential - Single Family
SCHOOLMadison Local
Property Description
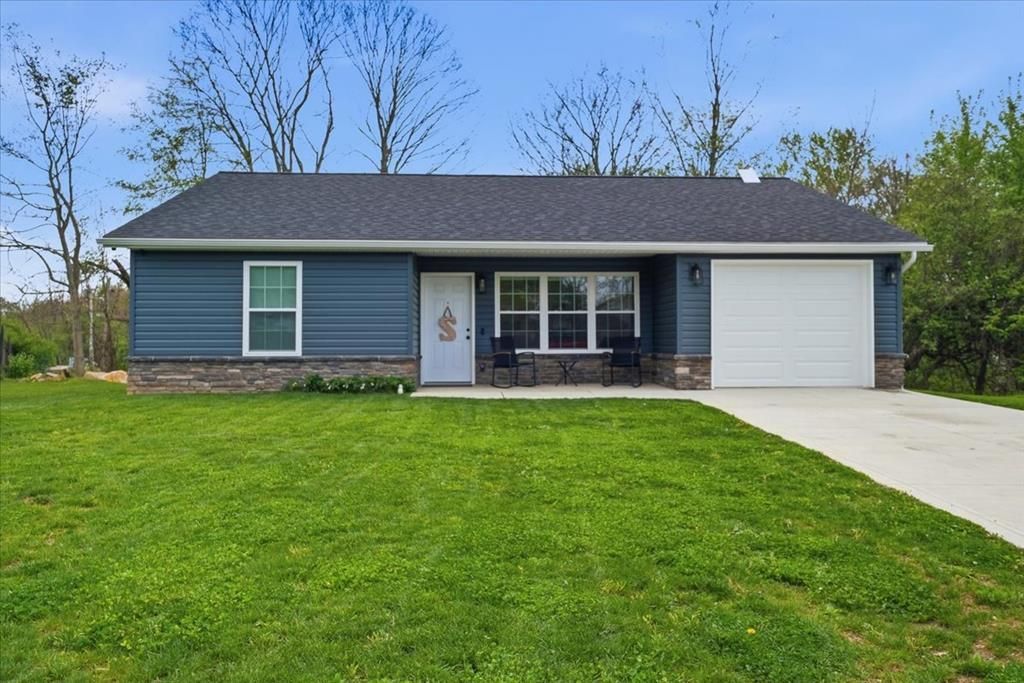
Welcome to 1630 Thistle Ct! This beautiful, brand-new Amish-built ranch features 2 bedrooms and 1.5 baths, perfectly situated at the end of a quiet cul-de-sac. The open-concept living space is flooded with natural light and boasts stunning cathedral ceilings. The modern kitchen is a chef's delight with gorgeous granite countertops, stainless steel appliances, and a stylish subway tile backsplash. Both bathrooms are elegantly finished with granite countertops. Additional highlights include Wincore windows, a durable concrete driveway, stone border exterior, and an attached 1-car garage that leads into a convenient laundry/mudroom with extra storage. Low-maintenance living at its finest, just minutes from shopping, dining, and I-71. Plus, enjoy a 15-year, 50% tax abatement! Schedule your showing today.
Property Features
Property Type: Residential - Single Family
Cooling: Central Air
Garage: 1
Heating: Forced Air, Natural Gas
Home Style: Ranch
Lot Size: 0.09 Acres
Roof Type: Composition
Stories: 1.0
Taxes: $1,427
Year Built: 2024
Feature Descriptions
Appliances: Dishwasher, Dryer, Microwave, Oven, Refrigerator, Washer
Covered Spaces: 1
Days on Site: 25
Exterior: Vinyl Siding
Financing: Cash, Conventional, FHA, VA Loan
Foundation: Slab
Garage Y/N: Yes
Interior: Cathedral Ceiling(s), Tile/Ceramic/Marble, Eat-in Kitchen, Main Level Primary Bedroom, Mud Room
Laundry: Main
Lot: City Lot
Parcel #: 0589320618000
Parking: Concrete,1 Car, Garage Detached
Parking Total: 1
Patio/Porch: Patio-Open
Road Surface: Paved
Rooms Total: 5
Sewer: Public Sewer
SQFT Building Total: 1020
Structure Type: Onsite Built
Water: Public
Windows: Double Pane Windows, Vinyl
Room Sizes
Primary Bedroom: 13.50 X 11.00 Level - Main
Bedroom 2: 13.50 X 11.00 Level - Main
Kitchen: 15.00 X 12.00 Level - Main
Living Room: 15.50 X 15.00 Level - Main
Local Schools
School District: Madison Local
Listed By / Shown By
Listed By
Agency Name: Dream Huge Realty
Agent Name: Justin Bigelow
Agency Phone: 419-528-8260
Shown By
Agency Title: Key Realty
Agency Phone: 877-539-7589

Estimate Your Payment
Estimated Payment
$ 1,383.69 per month $1,202.09 Principal & Interest $118.92 Property Tax $62.68 Homeowner's Insurance
1630 Thistle Ct | MLS# 9073217
This single family home located at 1630 Thistle Ct, Mansfield, OH 44907 is currently listed for sale with an asking price of $214,900. This property was built in 2024 and has 2 bedrooms and 1 full and 1 partial baths with 1020 sq. ft. Thistle Ct is located within the Madison Local school district. Search Mansfield real estate on www.ikeyrealty.com today.