
BEDS4
BATHS3 full
SQUARE FEET2,325
MLS#12721428
STATUSActive
PROPERTY TYPERental - Single Family
SCHOOLDistrict 200
Property Description
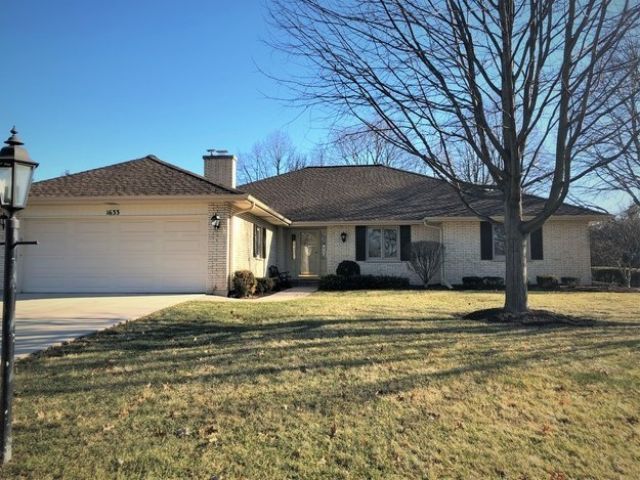
Very well maintained, move in ready all brick ranch. all-season sun room off the separate and spacious living and dining rooms, large and cozy first floor family room with a fireplace adjoining the bright kitchen with Corian ADA height countertops and walk in pantry. Four spacious bedrooms with large closets and 3 full baths. Beautiful hardwood floors, lots of storage up and down including two cedar closets and a large finished basement which includes a recreation room, full bath and a large laundry/utility room. The over sized attached 2.5 car garage features an epoxy covered floor and private wheelchair access ramp. Wide concrete driveway, paver brick walkways and a professionally landscaped complete the charm of this wonderful home. Located minutes from downtown Wheaton, Danada shopping and convenient to the expressways. Plus Wheaton's A+ Schools.
Property Features
Property Type: Rental - Single Family
Basement: Yes
Basement: Finished, Crawl Space, Partial
Cooling: Central Air
Fireplaces: 1
Garage: 2.5
Heating: Natural Gas, Forced Air
Lot Size: 115X140X115X140
Roof Type: Asphalt
Year Built: 1966
Amenities
1st Floor Bedroom
1st Floor Full Bath
Feature Descriptions
Additional rooms: Recreation Room, Utility Room-Lower Level, Pantry, Heated Sun Room
Appliances: Range, Microwave, Dishwasher, Refrigerator
Dining Room: Separate
Exterior: Aluminum Siding, Brick, Frame
Fireplace Location(s): Family Room
Lot Dimensions: 115X140X115X140
Other Equipment: CO Detectors, Ceiling Fan(s)
Parking: Concrete, Garage Door Opener, Yes, Garage Owned, Attached, Garage
Pet Allowed: Cats OK, Deposit Required, Dogs OK, Number Limit
Rent Includes: None
Sewer: Public Sewer
Total Rooms: 10
Township: Milton
Water: Lake Michigan
Room Sizes
Recreation Room: 29X14
Pantry: 5X4
Heated Sun Room: 16X12
Bedroom 2: 13X12
Bedroom 3: 13X13
Bedroom 4: 12X10
Dining Room: 15X11
Family Room: 22X12
Kitchen: 12X12
Laundry: 21X10
Living Room: 21X14
Primary Bedroom: 19X13
Local Schools
High School: Wheaton Warrenville South H S
Middle School: Edison Middle School
Elementary School: Whittier Elementary School
School District: District 200
Listed By / Shown By
Listed By
Agency Name: EXIT Strategy Realty
Agency Phone: 312-554-5478
Shown By
Agency Title: Key Realty
Agency Phone: 877-539-7589

1633 Gamon Road | MLS# 12721428
This property located at 1633 Gamon Road, Wheaton, IL 60189 is currently listed for rent with an asking price of $4,000 / Monthly. Gamon Road is located within the District 200 school district. Search Wheaton real estate on www.ikeyrealty.com today.