
BEDS4
BATHS4 full 1 partial
SQUARE FEET3,889
MLS#1880560
STATUSPending
PROPERTY TYPEResidential - Single Family
SCHOOLLoveland Cty
Property Description
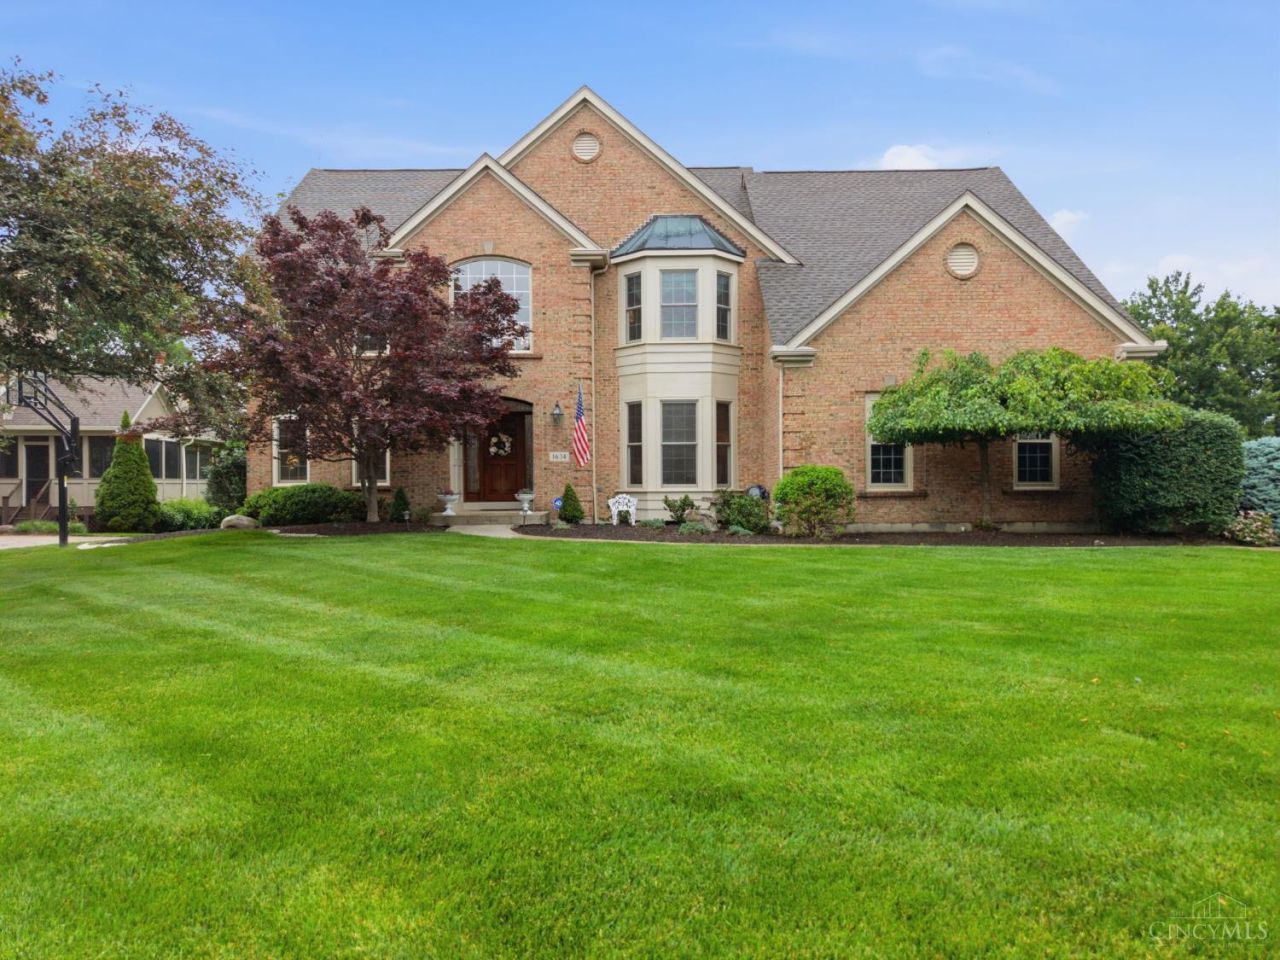
Welcome to the prestigious Oasis Golf Club community! This meticulously maintained, one-owner home offers the perfect blend of space, comfort, and location sitting just out of range from those stray golf shots while still enjoying all the perks of golf course living. Featuring 4 bedrooms and 5 bathrooms, this home was designed with entertaining in mind, offering generous living spaces for gatherings of any size. The finished basement adds even more versatility with a large flex space and a dedicated wood shop setup perfect for hobbies, projects, or additional storage. Pride of ownership shines throughout every inch of this well cared for home. Don't miss your opportunity to own a rare first-time-on-the-market property in one of the area's most desirable communities! Roof is is 2022, Furnace/AC is 2019, Windows are 2018 and Water heater is 2022.
Property Features
Property Type: Residential - Single Family
Basement: Yes
Basement: Full
Cooling: Ceiling Fans, Central Air
Garage: 3
Heating: Forced Air, Gas
Home Style: Colonial
Lot Size: 0.36 Acres
Roof Type: Shingle
Stories: 2.0
Taxes: $9,468
Year Built: 1996
Feature Descriptions
Appliances: Dishwasher, Dryer, Oven/Range, Refrigerator, Washer
Basement Fatures: Finished
Days on Site: 47
Exterior: Brick
Family Room: Wall-to-Wall Carpet, Fireplace
Foundation: Poured
Garage/Carport: Garage Attached
Gas: Natural
HOA Fee: 550/Annually
HOA Y/N: 1
Kitchen: Island, Wood Floor
Parcel #: 172519B202
Parking: On Street, Driveway
Primary Bathroom: Shower, Tile Floor, Double Vanity, Tub
Primary Bedroom: Bath Adjoins, Walk-in Closet
Rooms Total: 12
Sewer: Public Sewer
SQFT Basement: 1158
Study: Bookcases
Tax Abatement: No
Water: Public
Water Heater: Gas
Window Features: Double Hung, Double Pane, Vinyl
Room Sizes
Primary Bedroom: 19 X 19 Level - 2
Bedroom 2: 12 X 16 Level - 2
Bedroom 3: 13 X 12 Level - 2
Bedroom 4: 12 X 13 Level - 2
Breakfast Room: 14 X 20 Level - 1
Dining Room: 12 X 17 Level - 1
Entry: 13 X 14 Level - 1
Family Room: 20 X 20 Level - 1
Living Room: 12 X 14 Level - 1
Laundry Room: 8 X 8 Level - 1
Study/Den: 14 X 12 Level - 1
Local Schools
School District: Loveland Cty
Listed By / Shown By
Listed By
Agency Name: Plum Tree Realty
Agent Name: Jake McKinney
Agency Phone: 513-443-5060
Shown By
Agency Title: Key Realty
Agency Phone: 877-539-7589

Estimate Your Payment
Estimated Payment
$ 5,491.42 per month $4,469.38 Principal & Interest $789.00 Property Tax $233.04 Homeowner's Insurance
1634 Fairway Crest | MLS# 1880560
This single family home located at 1634 Fairway Crest, Miami Twp, OH 45140 is currently listed for sale with an asking price of $799,000. This property was built in 1996 and has 4 bedrooms and 4 full and 1 partial baths with 3889 sq. ft. Fairway Crest is located within the Loveland Cty school district. Search Miami Twp real estate on www.ikeyrealty.com today.