
BEDS3
BATHS2 full
SQUARE FEET1,671
MLS#5227459
STATUSActive
PROPERTY TYPEResidential - Single Family
SUBDIVISIONWilliam Mccreery
SCHOOLAshtabula Area City
Property Description
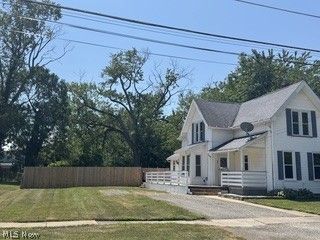
Just a few blocks from the beautiful sunrise or sunsets at Walnut Beach, along with swimming, picnics, and playground nearby. Close to shopping and our great West 5th street that has it all; dinning outside or in, shops, music, dancing, boating, and our famous lift bridge. All within walking distance. Newly installed in 2026 includes carpet, vinyl flooring, hot water tank, stove, refrigerator, microwave, dishwasher, washer, and dryer. Many of the windows have been recently updated in 2026 throughout the house. This Large updated home starts with a wraparound deck at the front porch and goes along the side of the house to the back fenced-in backyard. There is room for lots of toys with a play area and room for a picnic area. This home has an open floor plan. There is a large eat-in kitchen with Frigidaire refrigerator, gas stove, dishwasher, oven, and microwave. The kitchen also has a Whirlpool washer and dryer. Off of the kitchen, the side door has a long enclosed porch for your coats and shoes, with extra space. Then, step into this large dining room and living room. (If needed a first floor potential future bedroom by putting a door and closet in living room and have a 4th bedroom) since the kitchen is large and could be a kitchen/dining room combo. Then you could use the dining room as a living room. The living room has a set built-in window seat. NOW look at the main floor bathroom, with its very roomy jacuzzi tub for two, with all kinds of settings. This house has large rooms. Second floor has a large master bedroom with two closets, bedrooms 2 and 3 are also nice sizes with closets. The hallway has a closet for storage which you then step into the large bathroom that has a tub/shower combo. There are two full baths, one upstairs and one on the main floor. The Electric Panel is brakes with block windows in the basement. Don't wait on this one, it is not going to last. Call for your appointment today.
Property Features
Property Type: Residential - Single Family
Basement: Full, Interior Entry, Concrete
Basement: Yes
Cooling: None
Heating: Forced Air, Gas
Home Style: Colonial
Lot Size: 0.18 Acres
Roof Type: Shingle
Stories: 2.0
Taxes: $2,815 / year
Year Built: 1895
Amenities
Ceiling Fan(s)
His and Hers Closets
Multiple Closets
Open Floorplan
Soaking Tub
Jetted Tub
Lighting
Rain Gutters
Feature Descriptions
Appliances: Dryer, Dishwasher, Range, Refrigerator, Washer
Community Features: Curbs, Fishing, Lake, Laundry Facilities, Playground, Park, Restaurant, Shopping, Street Lights, Sidewalks, Tennis Court(s)
Days on Site: 1
Exterior: Vinyl Siding
Fencing: Chain Link, Fenced, Privacy
Laundry: Main Level
Parcel#: 684050005600
Parking: Driveway, Gravel
Patio/Porch: Deck, Enclosed, Patio, Porch, See Remarks
Security: Smoke Detector(s)
Sewer: Public Sewer
View: City Lights
Water: Public
Window: Aluminum Frames, Double Pane Windows, Screens
Room Sizes
Bathroom: 13.1 x 13.1 Level - Second
Entry/ Foyer: 12.4 x 3.6 Level - First
Bathroom: 13.2 x 11 Level - First
Bedroom: 13.2 x 13.1 Level - Second
Bedroom: 13.2 x 13 Level - Second
Primary Bedroom: 19.4 x 13.1 Level - Second
Dining Room: 15.4 x 13.2 Level - First
Eat-in Kitchen: 19.4 x 17 Level - First
Living Room: 13.6 x 13 Level - First
Local Schools
School District: Ashtabula Area City
Listed By / Shown By
Listed By
Agency Name: Century 21 Homestar
Agency Contact: karenhurstc21@gmail.com, 440-206-6002
Shown By
Agency Title: Key Realty
Agency Phone: 877-539-7589

Estimate Your Payment
Estimated Payment
$ 1,411.07 per month $1,118.18 Principal & Interest $234.58 Property Tax $58.30 Homeowner's Insurance
1638 W 6th Street | MLS# 5227459
This single family home located at 1638 W 6th Street, Ashtabula, OH 44004 is currently listed for sale with an asking price of $199,900. This property was built in 1895 and has 3 bedrooms and 2 full baths with 1671 sq. ft. W 6th Street is located in the William Mccreery subdivision within the Ashtabula Area City school district. Search William Mccreery real estate on www.ikeyrealty.com today.