
BEDS3
BATHS2 full 1 partial
SQUARE FEET3,012
MLS#260010574
STATUSActive
PROPERTY TYPEResidential - Single Family
SUBDIVISIONLakeridge 1
Property Description
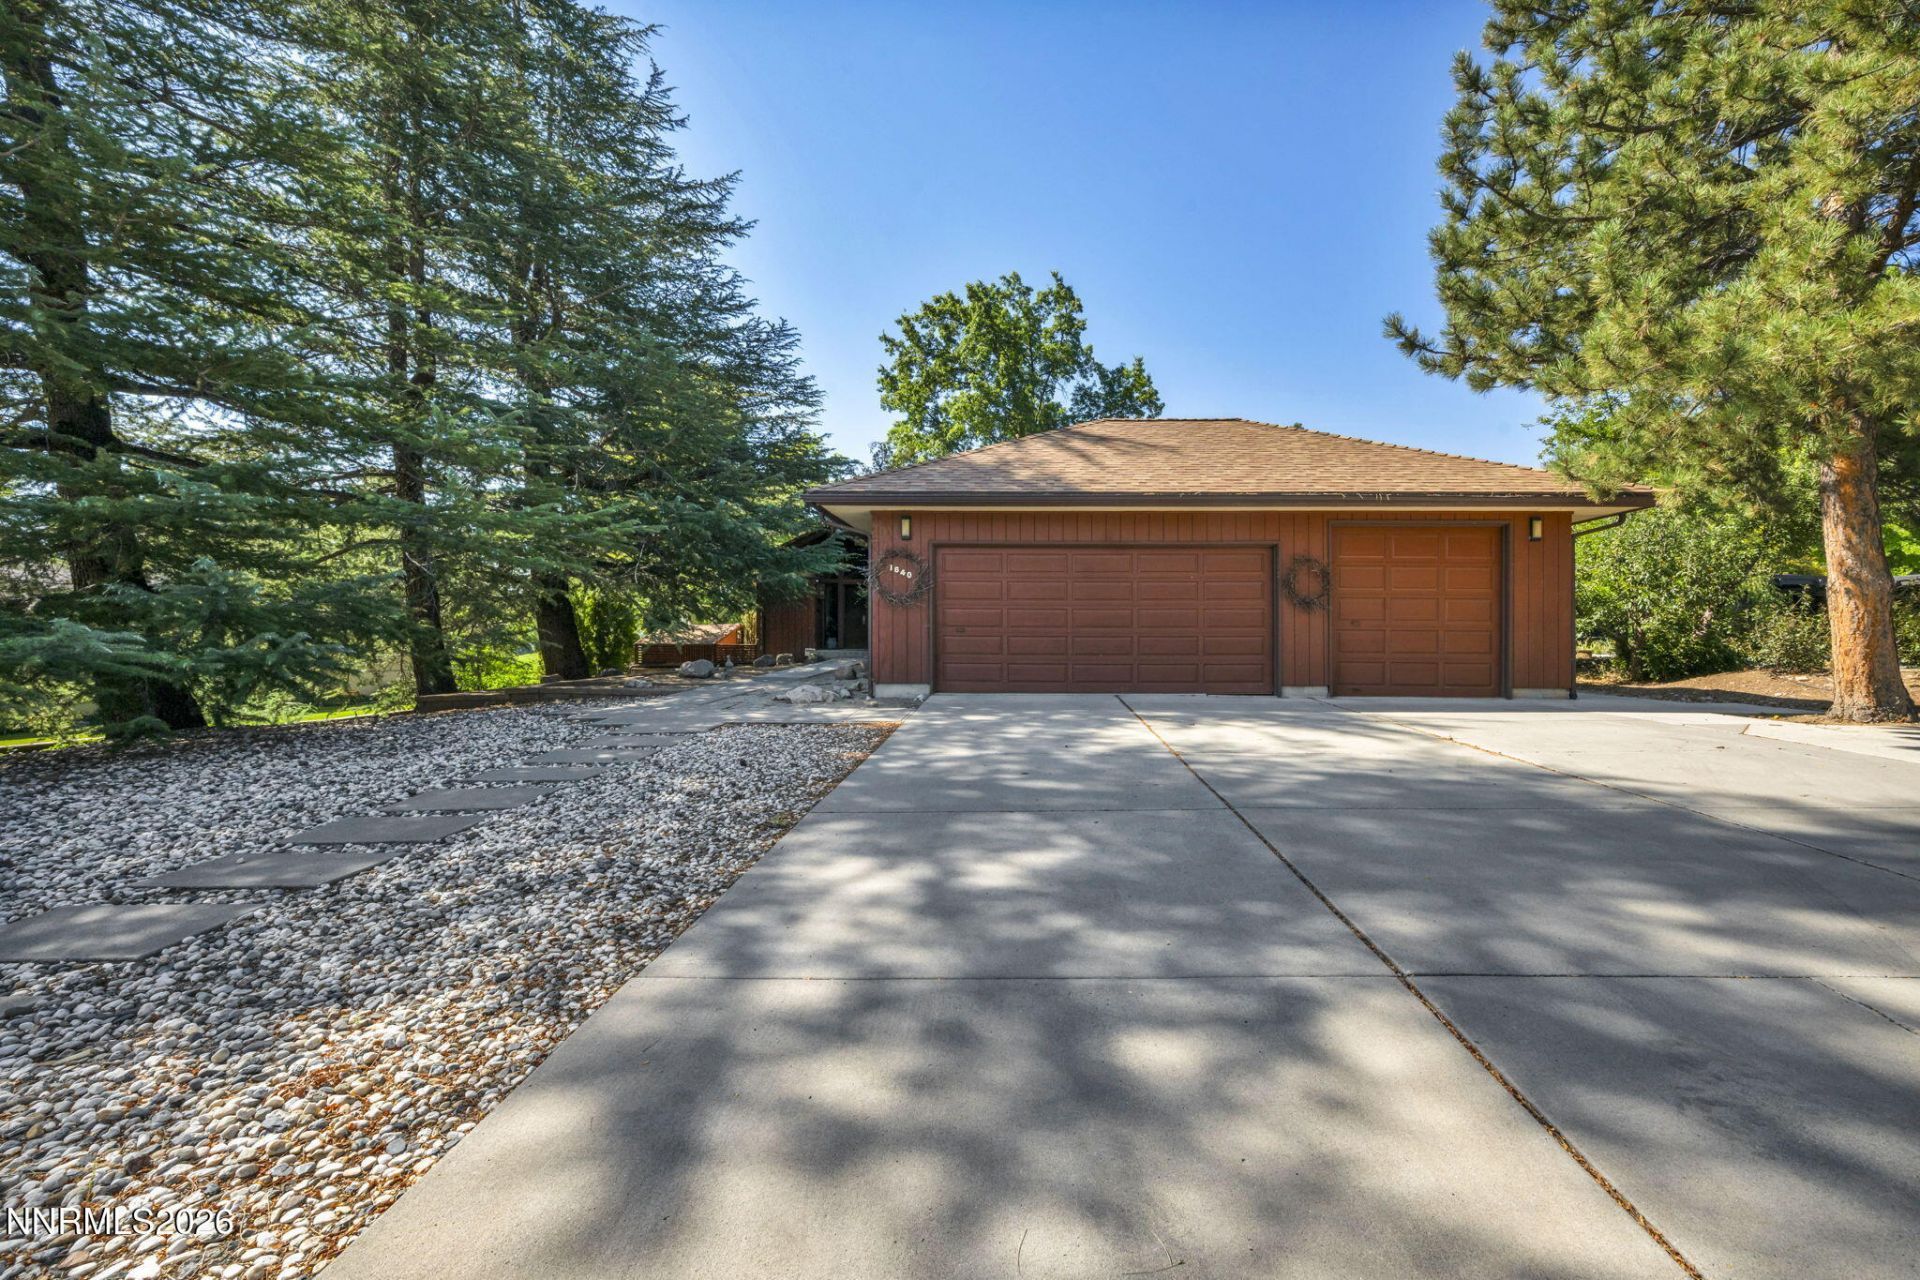
Your search has ender; This one-of-a-kind, captivating mid-century modern home designed and built by the owners, has everything you need. Come experience the comfort and charm this home has to offer. It is close to the city yet feels like a personal retreat with amazing views of ponds, golf greens, a water canal and a location that is hard to beat. A one story with three bedrooms, two and a half bathrooms, three-car garage, a private courtyard, many entertainment areas like the wood vaulted ceiling living room with built in speakers and a copper and stone fireplace built by the sellers' grandfather, a basement with a second family room, an office, shop, and a large play area plus more. Call to schedule a private showing of where your best memories will be made!
Property Features
Property Type: Residential - Single Family
Cooling: Central Air, Electric
Fireplaces: 1
Garage: 3 car attached
Heating: Forced Air, Natural Gas
Lot Size: 0.47 Acres
Roof Type: Pitched
Stories: 1.0
Taxes: $3,540
Year Built: 1971
Amenities
Ceiling Fan(s)
High Ceilings
Vaulted Ceiling(s)
Breakfast Bar
Kitchen Island
Primary Downstairs
Walk-In Closet(s)
Entrance Foyer
Balcony
Feature Descriptions
Additional Rooms: Office/Den, Basement - Finished, Basement - Unfinished, Entrance Foyer, Game Room, Workshop
Appliances: Double Oven, Dishwasher, Refrigerator, Gas Cooktop
City Limits: Yes
Construction Type: Site/Stick-Built
Cooling Y/N: Yes
Days on Site: 4
Dining: High Ceilings, Living Room Combination
Exterior: Wood Siding
Family Room: Kitchen Combination
Fencing: Back Yard
Fireplace: Gas, Living Room
Fireplace Y/N: Yes
Flooring: Carpet, Laminate, Stone, Tile
Foundation: Crawl Space
Heating Y/N: Yes
Kitchen: Breakfast Bar, Built-In Dishwasher, Built-In Double Oven, Gas Cooktop, Kitchen Island
Laundry Features: Laundry Room, Sink, Cabinets
Living Room: Ceiling Fan(s), High Ceilings, Separate/Formal Room
Lot Features: Landscaped, Level, On Golf Course, Sprinklers In Rear
Master Bedroom: Ceiling Fan(s), High Ceilings, Double Sinks, On Main Floor, Shower Stall, Walk-In Closet(s)
OtherStructures: Shed(s)
Parcel #: 023-193-01
Parking: Attached, Garage
Patio/Porch: Deck, Patio, Uncovered, Enclosed
Road Frontage: Public
Security Features: Smoke Detector(s)
Sewer: Public Sewer
Special View Info: Golf Course, Trees/Woods
Sprinklers: Rear
SQFT Living: 3012
Utilities: Electricity Connected, Sewer Connected, Water Connected
Water: Public
Waterfront Type: Canal, Pond
Water Rights Y/N: No
Window Features: Double Pane Windows
Local Schools
High School: Reno
Middle School: Swope
Elementary School: Caughlin Ranch
Listed By / Shown By
Listed By
Agency Name: Ferrari-Lund Real Estate Reno
Agent Name: Angeles Wanco
Agency Phone: 775-688-4000
Agent Phone: 775-843-3844
Shown By
Agency Title: Key Realty
Agency Phone: 877-539-7589

Estimate Your Payment
Estimated Payment
$ 9,123.07 per month $8,390.57 Principal & Interest $295.00 Property Tax $437.50 Homeowner's Insurance
1640 Manzanita Lane | MLS# 260010574
This single family home located at 1640 Manzanita Lane, Reno, NV 89509 is currently listed for sale with an asking price of $1,500,000. This property was built in 1971 and has 3 bedrooms and 2 full and 1 partial baths with 3012 sq. ft. Manzanita Lane is located in the Lakeridge 1 subdivision. Search Lakeridge 1 real estate on www.ikeyrealty.com today.