
BEDS4
BATHS2 full 1 partial
SQUARE FEET2,133
MLS#297591
STATUSActive
PROPERTY TYPEResidential - Single Family
SUBDIVISIONCountry View Estates 2
Property Description
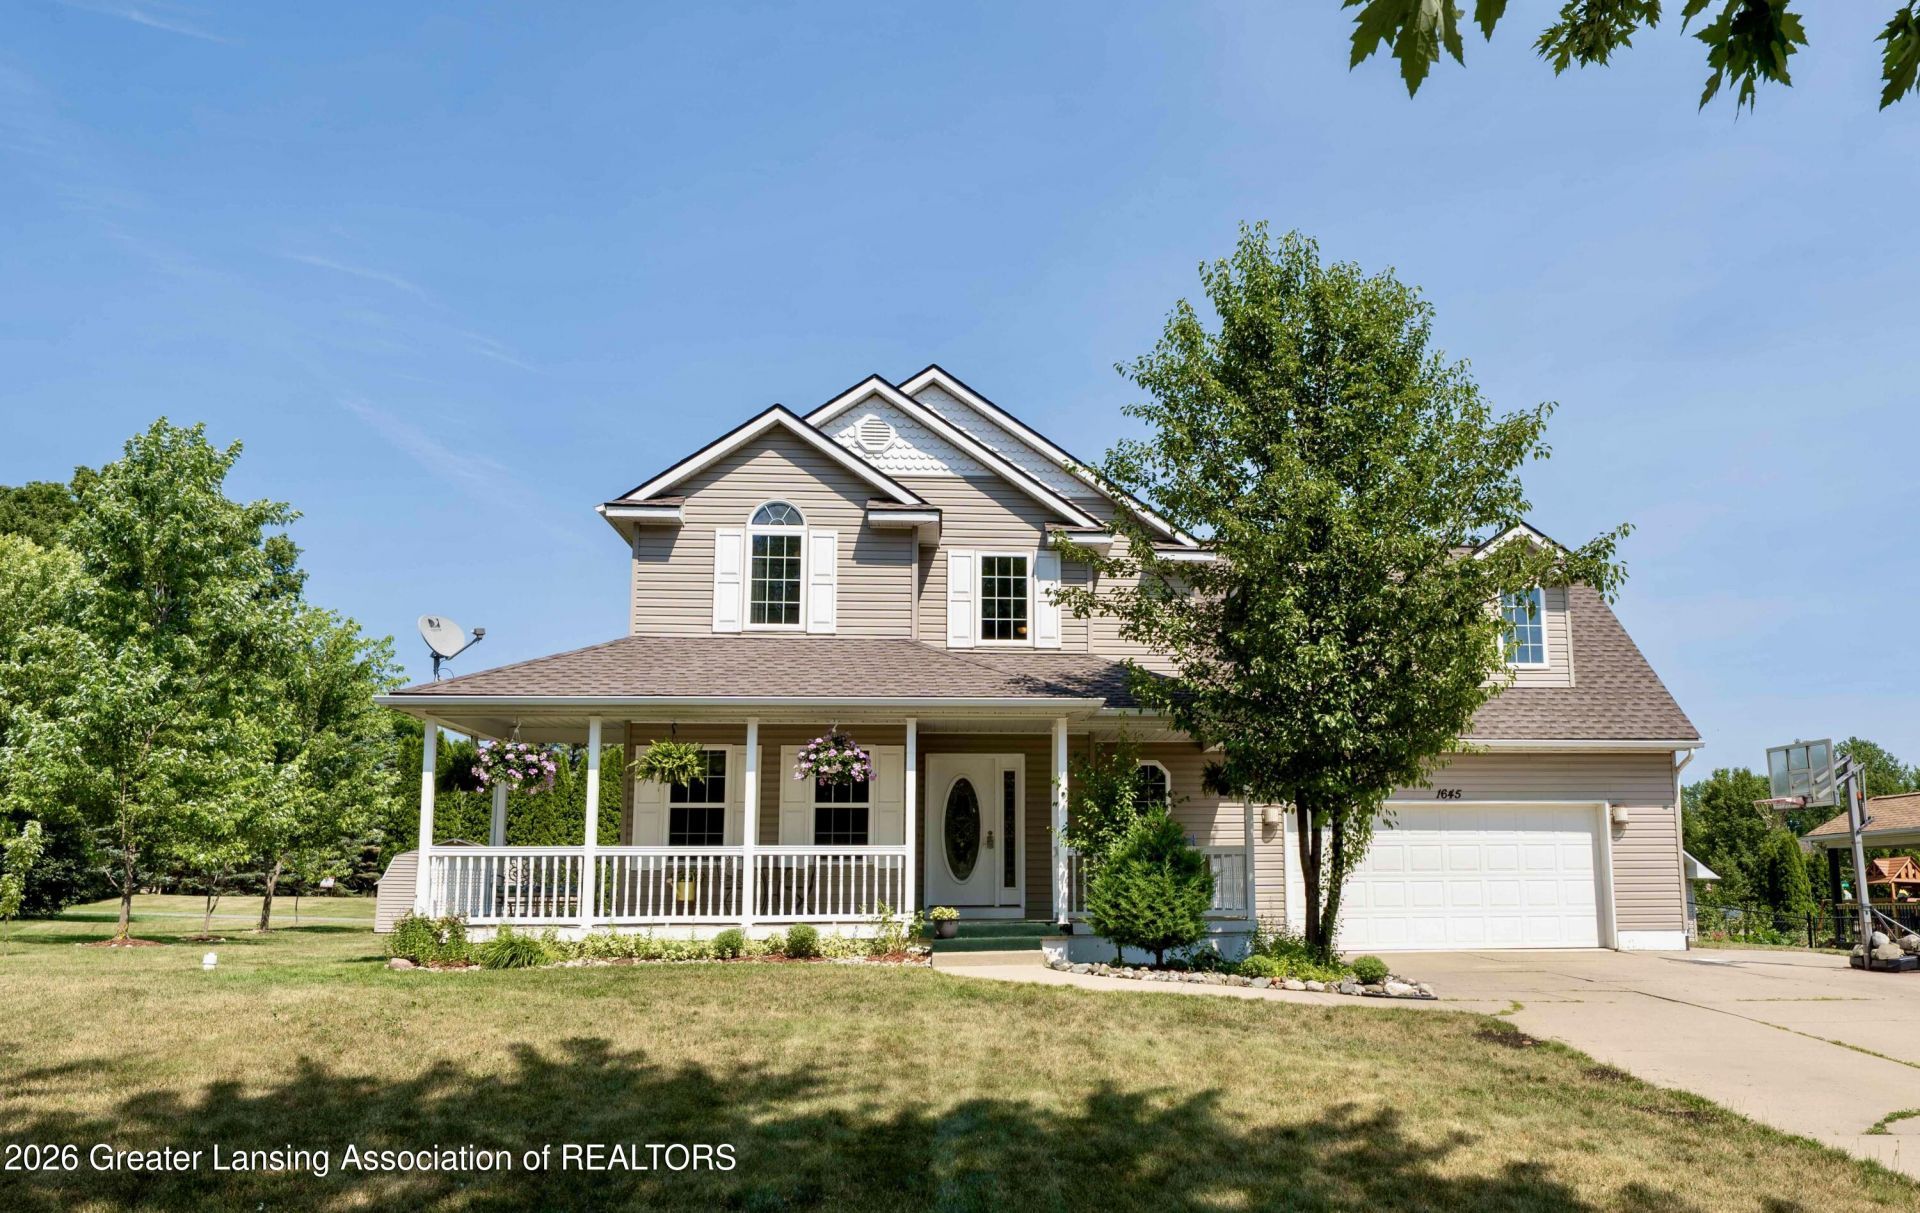
Welcome to 1645 Gander Hill Dr., a one owner, 2 story home with over 2100 sq ft of above grade living space. This home has 4 bdrm/2.5 baths and features a charming front porch that welcomes you. As you walk into the foyer, you feel at home. The high ceilings and semi-open floor plan create a warm inviting atmosphere for everyday living and entertaining. The home features hardwood floors, a neutral color pallet and first floor laundry. The 4th bedroom is oversized and could be used for a home office, playroom or flex space. The basement is a blank canvas ready to be finished off with an egress window and stubbed for an additional bathroom. Great outdoor space with a back deck overlooking the spacious yard that includes a shed for additional storage. Roof 2022. Water heater 2024.
Property Features
Property Type: Residential - Single Family
Cooling: Central Air
Fireplaces: 1
Fuel Type: Gas
Garage: 2
Heating: Forced Air, Natural Gas
Home Style: Traditional
Lot Size: 0.26 Acres
Roof Type: Shingle
Stories: 2.0
Taxes: $6,241
Year Built: 2004
Feature Descriptions
Appliances: Dishwasher, Dryer, Electric Oven, Electric Range, Microwave, Refrigerator, Washer, Water Heater
Exterior: Vinyl Siding
Exterior Amenities: Rain Gutters
Fireplace: Gas, Living Room
Flooring: Carpet, Hardwood
Interior Amenities: Breakfast Bar, Ceiling Fan(s), High Ceilings, Open Floorplan, Storage, Walk-In Closet(s)
Laundry: Laundry Room, Main Level
Lot: Back Yard, Few Trees, Front Yard
Lot Dimensions: 71x140x120x118
Parcel #: 33-25-05-21-352-002
Parking: Driveway, Garage, Garage Door Opener, Garage Faces Front, Paved
Patio/Porch: Covered, Deck, Front Porch
Road Surface: Paved
Security Features: Smoke Detector(s)
Sewer: Public Sewer
SQFT Total: 3121
Water: Public
Room Sizes
Living Room: Level - First
Dining Room: Level - First
Kitchen: Level - First
Primary Bedroom: Level - Second
Bedroom 2: Level - Second
Bedroom 3: Level - Second
Bedroom 4: Level - Second
Laundry: Level - First
Listed By / Shown By
Listed By
Agency Name: Coldwell Banker Professionals-Delta
Shown By
Agency Title: Key Realty
Agency Phone: 877-539-7589

Estimate Your Payment
Estimated Payment
$ 2,726.51 per month $2,097.08 Principal & Interest $520.08 Property Tax $109.35 Homeowner's Insurance
1645 Gander Hill Drive | MLS# 297591
This single family home located at 1645 Gander Hill Drive, Holt, MI 48842 is currently listed for sale with an asking price of $374,900. This property was built in 2004 and has 4 bedrooms and 2 full and 1 partial baths with 2133 sq. ft. Gander Hill Drive is located in the Country View Estates 2 subdivision. Search Country View Estates 2 real estate on www.ikeyrealty.com today.