
BEDS3
BATHS2 full
SQUARE FEET1,196
MLS#260013238
STATUSActive
PROPERTY TYPEResidential -
Property Description
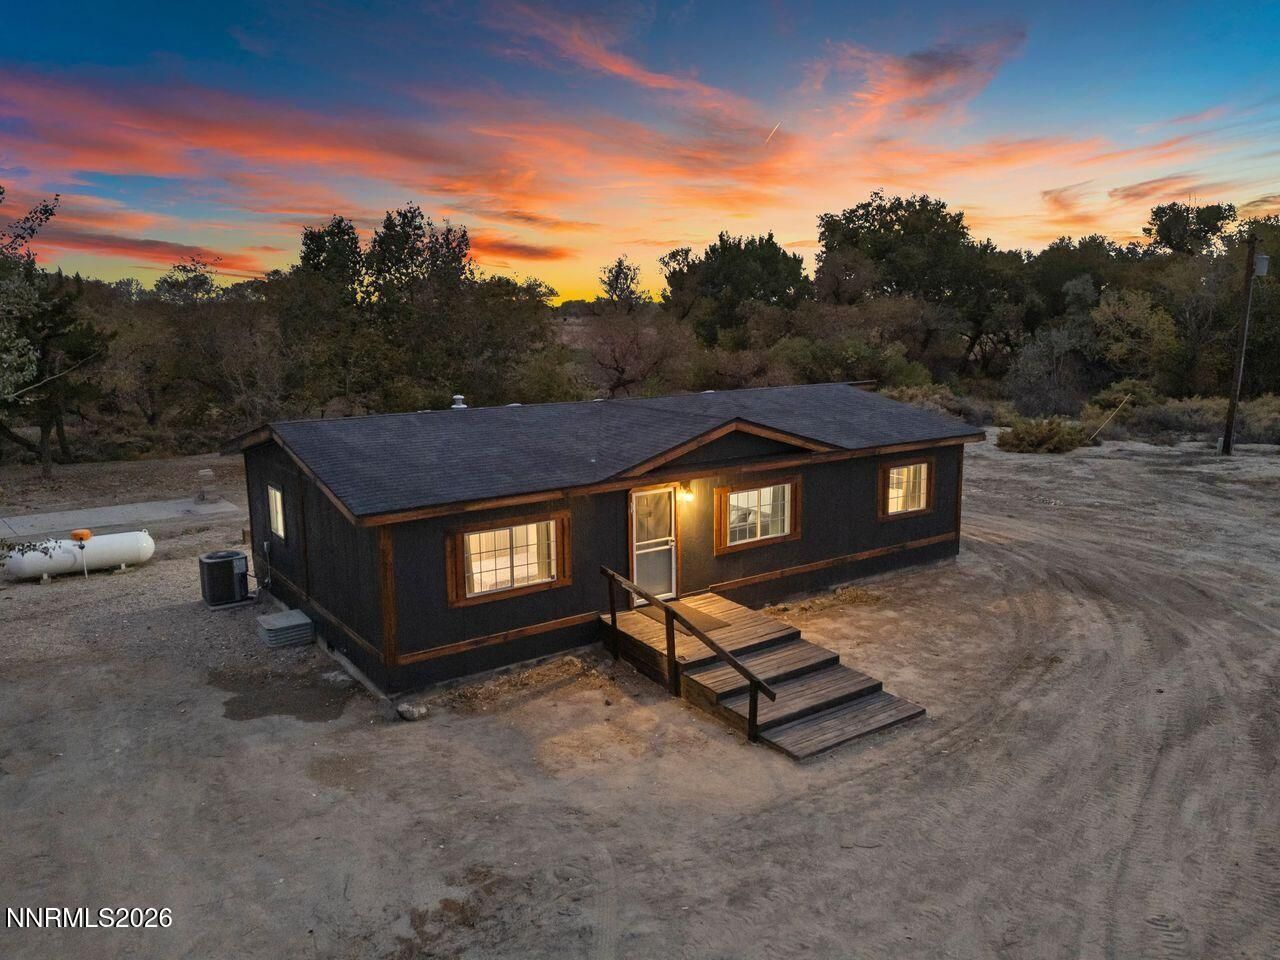
Welcome to a truly special riverfront property offering privacy, tranquility, and beautifully updated living in Fallon, Nevada. Situated along approximately 350 feet of river frontage with no neighbors directly across the river, this unique property provides a peaceful setting that is increasingly hard to find. The home has been fully renovated, blending fresh, modern updates with the comfort and character of country living. New central heating and air conditioning provide year-round comfort, while the extensive renovations make this home move-in ready. Step outside and enjoy your own private stretch of river, beautiful views, open space, and the serenity of having no homes directly across the water. Whether relaxing along the river, enjoying the property with horses and animals, entertaining outdoors, or simply taking in the peaceful surroundings, this property offers an exceptional Nevada lifestyle. Private, updated, and beautifully situated, 1655 Rio Vista is much more than a home-it is an opportunity to enjoy riverfront living with room to breathe, incredible privacy, and a setting that truly needs to be experienced in person. Agent is related to property owner
Property Features
Property Type: Residential -
Cooling: Central Air
Garage: 2
Heating: ENERGY STAR Qualified Equipment, Forced Air, Natural
Lot Size: 5.21 Acres
Roof Type: Shingle
Stories: 1.0
Taxes: $1,734
Year Built: 1993
Amenities
Ceiling Fan(s)
High Ceilings
Vaulted Ceiling(s)
Kitchen Island
Walk-In Closet(s)
Fire Pit
Feature Descriptions
Additional Rooms: None
Appliances: Dryer, Disposal, Dishwasher, Electric Oven, Electric Range, Refrigerator, Washer, ENERGY STAR Qualified Appliances, Electric Cooktop
City Limits: No
Construction Type: Manufactured Construction
Cooling Y/N: Yes
Days on Site: 14
Dining: Ceiling Fan(s), High Ceilings
Exterior: Board & Batten Siding
Flooring: Carpet, Ceramic Tile, Luxury Vinyl
Foundation: Crawl Space, Slab
Heating Y/N: Yes
Horse Y/N: Yes
Kitchen: Built-In Dishwasher, Disposal, Electric Cooktop, ENERGY STAR Qualified Appliances, Kitchen Island
Laundry Features: Washer Hookup, Laundry Room, Cabinets, Electric Dryer Hookup
Living Room: Ceiling Fan(s), High Ceilings
Lot Features: Gentle Sloping
Master Bedroom: Ceiling Fan(s), High Ceilings, Double Sinks, Shower Stall, Walk-In Closet(s)
OtherStructures: Shed(s)
Parcel #: 007-471-66
Parking: Detached, Garage
Road Frontage: County Road
Road Responsibility: Public Maintained Road
Security Features: Smoke Detector(s)
Sewer: Private Sewer, Septic Tank
Special View Info: Mountain(s), Trees/Woods
Sprinklers: None
SQFT Living: 1196
Utilities: Cable Available, Electricity Connected, Phone Available, Sewer Connected, Water Connected, Cellular Coverage, Internet Available, Propane Leased
Water: Private, Well
Waterfront Type: River
Water Rights Y/N: No
Window Features: Double Pane Windows
Local Schools
High School: Churchill
Middle School: Churchill
Elementary School: E.C. Best
Listed By / Shown By
Listed By
Agency Name: Berney Realty, LTD
Agent Name: Rochelle Tisdale
Agency Phone: 775-423-4230
Agent Phone: 775-217-6910
Shown By
Agency Title: Key Realty
Agency Phone: 877-539-7589

Estimate Your Payment
Estimated Payment
$ 3,669.84 per month $3,350.64 Principal & Interest $144.50 Property Tax $174.71 Homeowner's Insurance
1655 Rio Vista Drive | MLS# 260013238
This home located at 1655 Rio Vista Drive, Fallon, NV 89406 is currently listed for sale with an asking price of $599,000. This property was built in 1993 and has 3 bedrooms and 2 full baths with 1196 sq. ft. Search Fallon real estate on www.ikeyrealty.com today.