
BEDS6
BATHS1 full 2 partial
SQUARE FEET1,917
MLS#20261060333
STATUS(Short Sale) - Active
PROPERTY TYPEResidential - Single Family
SUBDIVISIONZ O O L O G I C A L P A R K
SCHOOLDetroit
Property Description
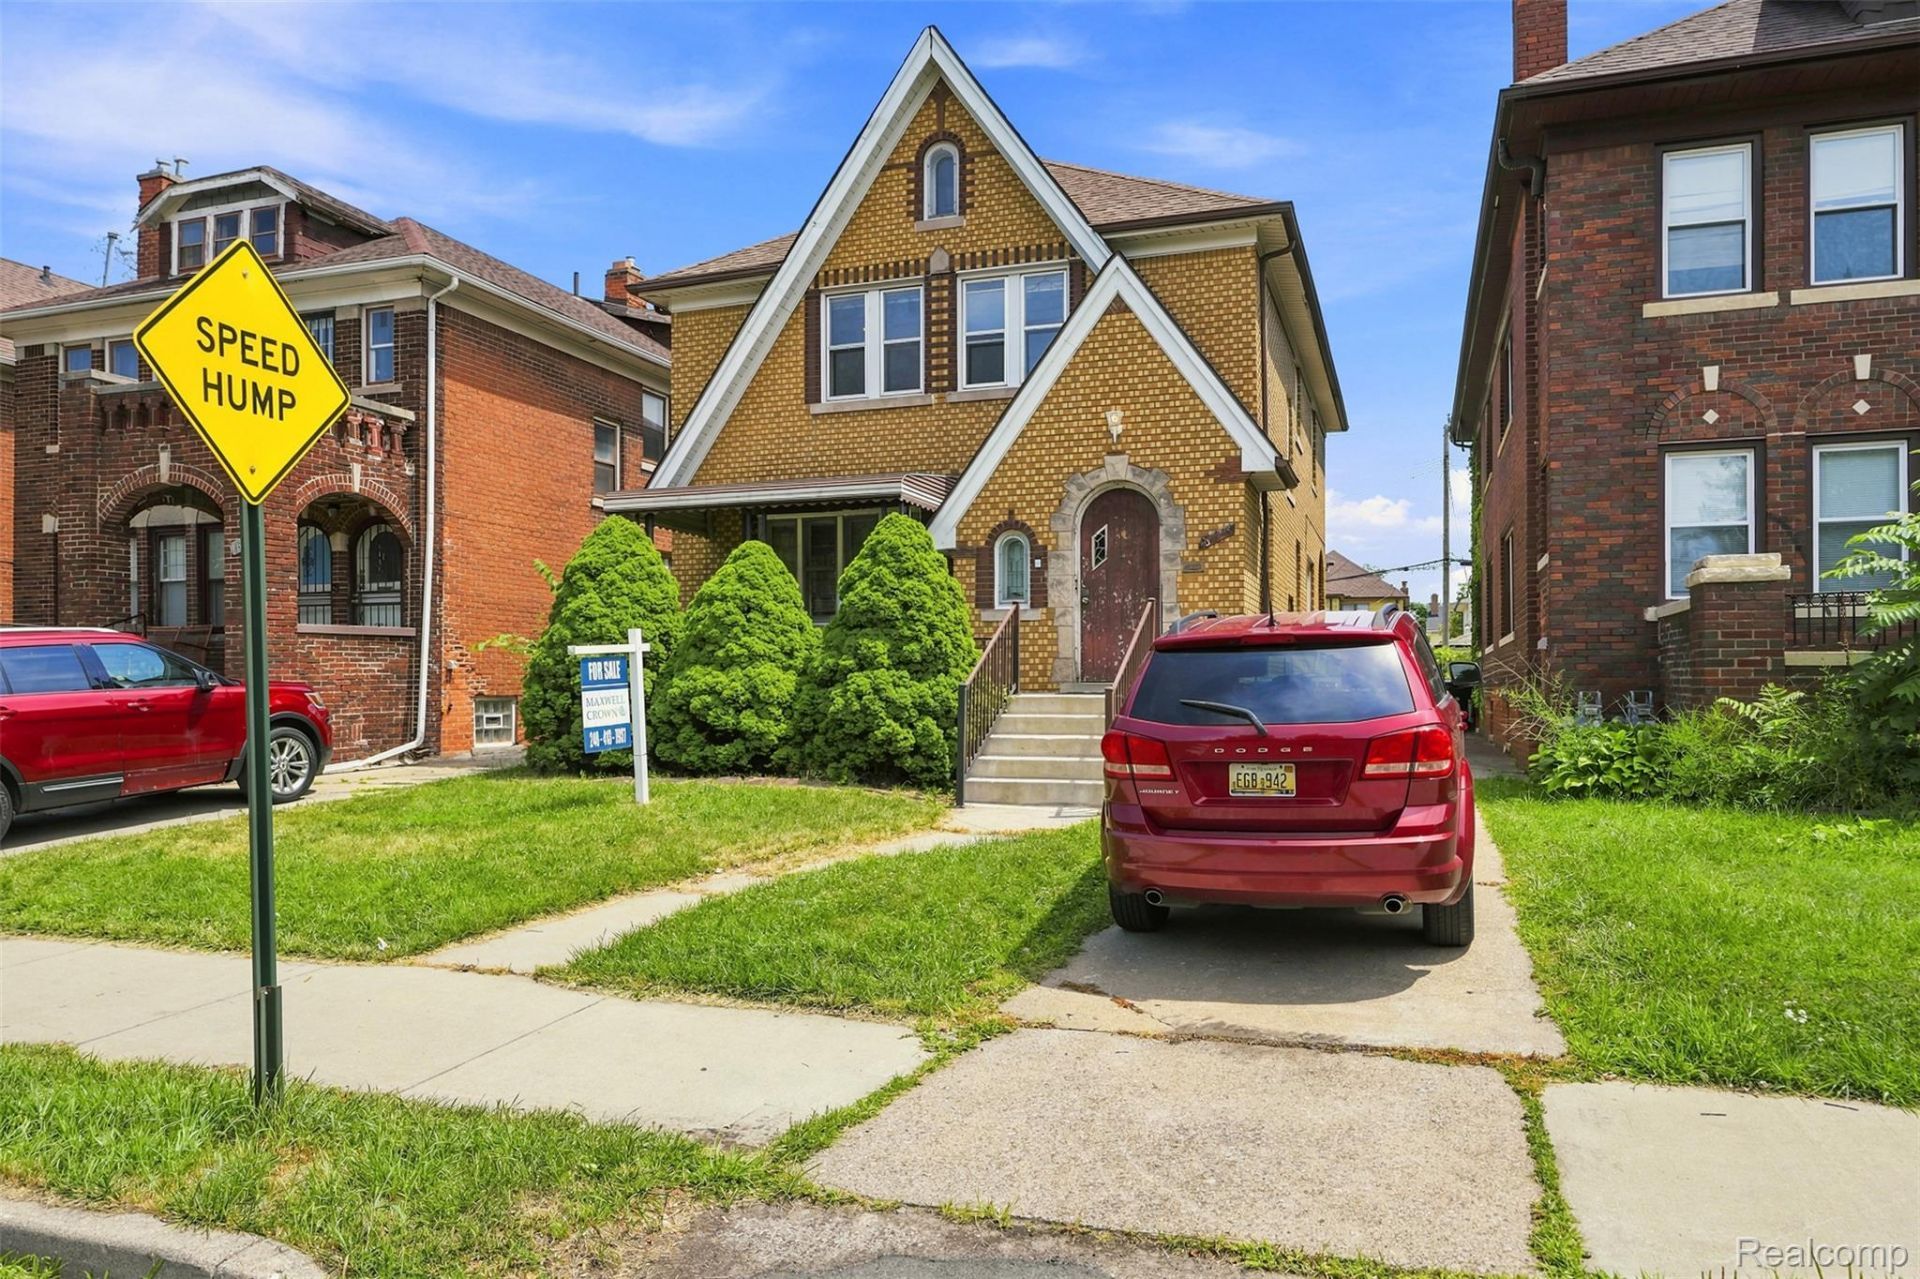
Located steps away from the University of Detroit Mercy campus, this single-family home features 6 bedrooms, 1 full bathroom, 2 half bathrooms, over 1900 Sq.ft of space, and filled with original charm and detail! Updates include new paint throughout, updated kitchen, converted 3 prong grounded outlets, new porch steps, updated upstairs bathroom and main floor lavatory, and sanded and stained floors on the second floor. Keep this property as an investment or turn it into a home by just adding your personal touch, the choice is yours! Schedule your appointment today!
Property Features
Property Type: Residential - Single Family
Basement: Unfinished
Basement: Yes
Garage: 2
Heating: Hot Water, Natural Gas
Home Style: Colonial, Tudor
Lot Size: 0.10 Acres
Roof Type: Asphalt
Stories: 2.0
Taxes: $5,112
Year Built: 1929
Feature Descriptions
Days on Site: 18
Exterior: Brick
Fireplace: Living Room
Lot Dimensions: 35X125
Parcel#: W12I012096S
Parking: Two Car Garage, Detached
Parking Notes: Two Car Garage, Detached
Patio/Porch: Covered, Porch
Pets Allowed: Call
Sewer: Public Sewer
Summer Tax: 3081
Water: Public
Winter Tax: 2031.12
Room Sizes
Bath Full: 8 X 4
Bath Lav: 5 X 4
Primary Bedroom: 12 X 14
Bedroom: 11 X 8
Living Room: 13 X 14
Dining Room: 12 X 13
Kitchen: 11 X 11
Local Schools
School District: Detroit
Listed By / Shown By
Listed By
Agency Name: Maxwell Crown
Agency Phone: 2484137937
Shown By
Agency Title: Key Realty
Agency Phone: 877-539-7589

Estimate Your Payment
Estimated Payment
$ 1,529.51 per month $1,048.82 Principal & Interest $426.00 Property Tax $54.69 Homeowner's Insurance
16554 Fairfield Street | MLS# 20261060333
This single family home located at 16554 Fairfield Street , Detroit, Mi 48221 is currently listed for sale with an asking price of $187,500. This property was built in 1929 and has 6 bedrooms and 1 full and 2 partial baths with 1917 sq. ft. Fairfield Street is located in the Z O O L O G I C A L P A R K subdivision within the Detroit school district. Search Z O O L O G I C A L P A R K real estate on www.ikeyrealty.com today.