
BEDS3
BATHS2 full 1 partial
SQUARE FEET1,944
MLS#20261054558
STATUSActive
PROPERTY TYPEResidential - Single Family
SUBDIVISIONAvon Hills Village 3
SCHOOLRochester
Property Description
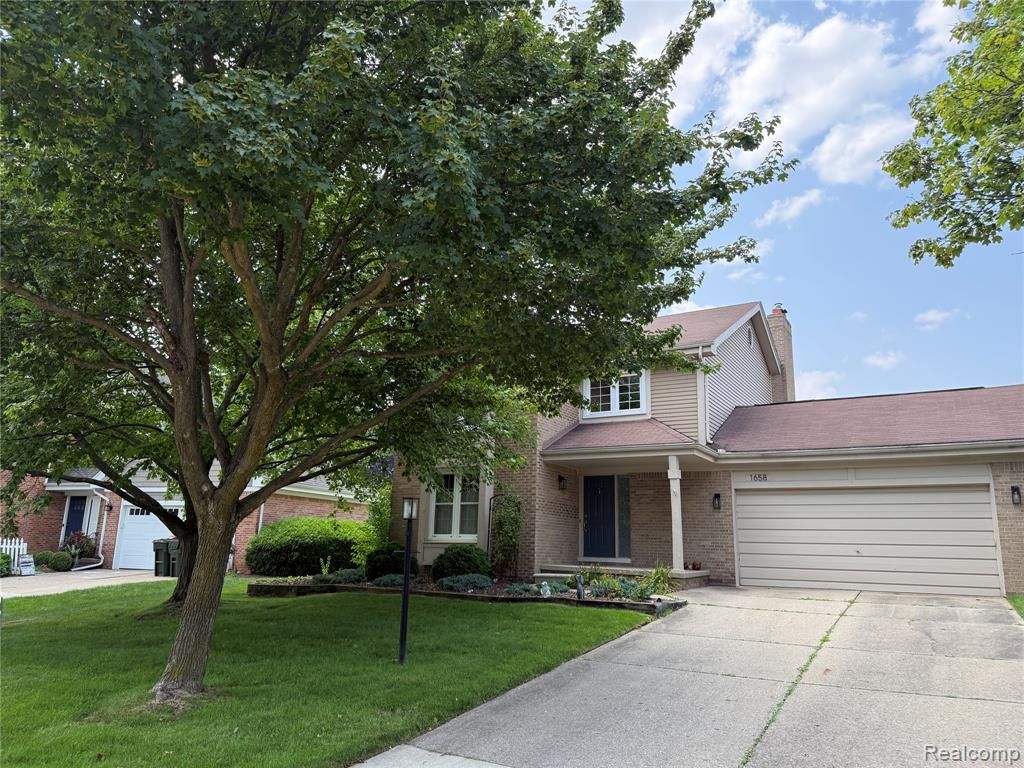
WELCOME TO 1658 HILLSIDE LANE – ROCHESTER HILLS Located just minutes from downtown Rochester, this well-maintained 3-bedroom, 2.5-bath home offers a comfortable and functional floor plan. Features include a formal living room, dining room, cozy family room with a fireplace, and a spacious kitchen with a breakfast nook and snack bar. The two-story foyer creates a welcoming entrance, while the primary suite offers a walk-in closet, soaking tub, and separate shower. Recent updates include new carpet (July 2026), a newer hot water heater, and a Trex® deck overlooking the beautifully landscaped yard. Additional highlights include a full basement with plenty of storage, a 2-car attached garage with opener, and a great location near Bloomer Park, Borden Park, Oakland University, M-59, I-75, and shopping and dining. Located in the highly regarded Rochester School District, this home is ready for its next owner. New Deck- Trex, AC 3.5 years, Humidifier, Approximately 3 years Dishwasher, Stove/Cooktop, Fridge
Property Features
Property Type: Residential - Single Family
Basement: Unfinished
Cooling: Central Air
Fuel Type: Natural Gas
Garage: 2 car attached
Heating: Forced Air
Home Style: Colonial
Lot Size: 0.22 Acres
Year Built: 1986
Appliances
Dishwasher
Free-Standing Gas Oven
Free-Standing Refrigerator
Feature Descriptions
Architecture: Colonial
Days on Site: 3
Exterior: Brick, Vinyl
Foundation: Basement
Frontage Feet: 67
Garage/Parking: Attached
Homeowners Association Fee: $150 (Annually)
Lot Dimensions: 0.22 Acre(s)
Parking Notes: Attached
Road Frontage: Paved
Summer Tax: $2531.0000
Water Heater: Natural Gas
Winter Tax: $2347.0000
Room Sizes
Bath - Full: Level - Second
Bath - Primary: Level - Second
Bedroom: Level - Second
Dining Room: Level - First/Entry
Kitchen: Level - First/Entry
Bath - Lav: Level - First/Entry
Bedroom: Level - Second
Bedroom - Primary: Level - Second
Family Room: Level - First/Entry
Living Room: Level - First/Entry
Local Schools
School District: Rochester
Listed By / Shown By
Listed By
Agency Name: Berkshire Hathaway HomeServices Kee Realty
Agency Phone: (248) 651-1200
Shown By
Agency Title: Key Realty
Agency Phone: 877-539-7589

Estimate Your Payment
Estimated Payment
$ 2,936.81 per month $2,791.26 Principal & Interest $0.00 Property Tax (data not provided by mls) $145.54 Homeowner's Insurance
1658 Hillside Lane | MLS# 20261054558
This single family home located at 1658 Hillside Lane, Rochester Hills, MI 48307 is currently listed for sale with an asking price of $499,000. This property was built in 1986 and has 3 bedrooms and 2 full and 1 partial baths with 1944 sq. ft. Hillside Lane is located in the Avon Hills Village 3 subdivision within the Rochester school district. Search Avon Hills Village 3 real estate on www.ikeyrealty.com today.