
BEDS2
BATHS2 full
SQUARE FEET1,348
MLS#841944
STATUSActive
PROPERTY TYPEResidential - Single Family
SUBDIVISIONBarrington Rdg Un #2
SCHOOLHobart
Property Description
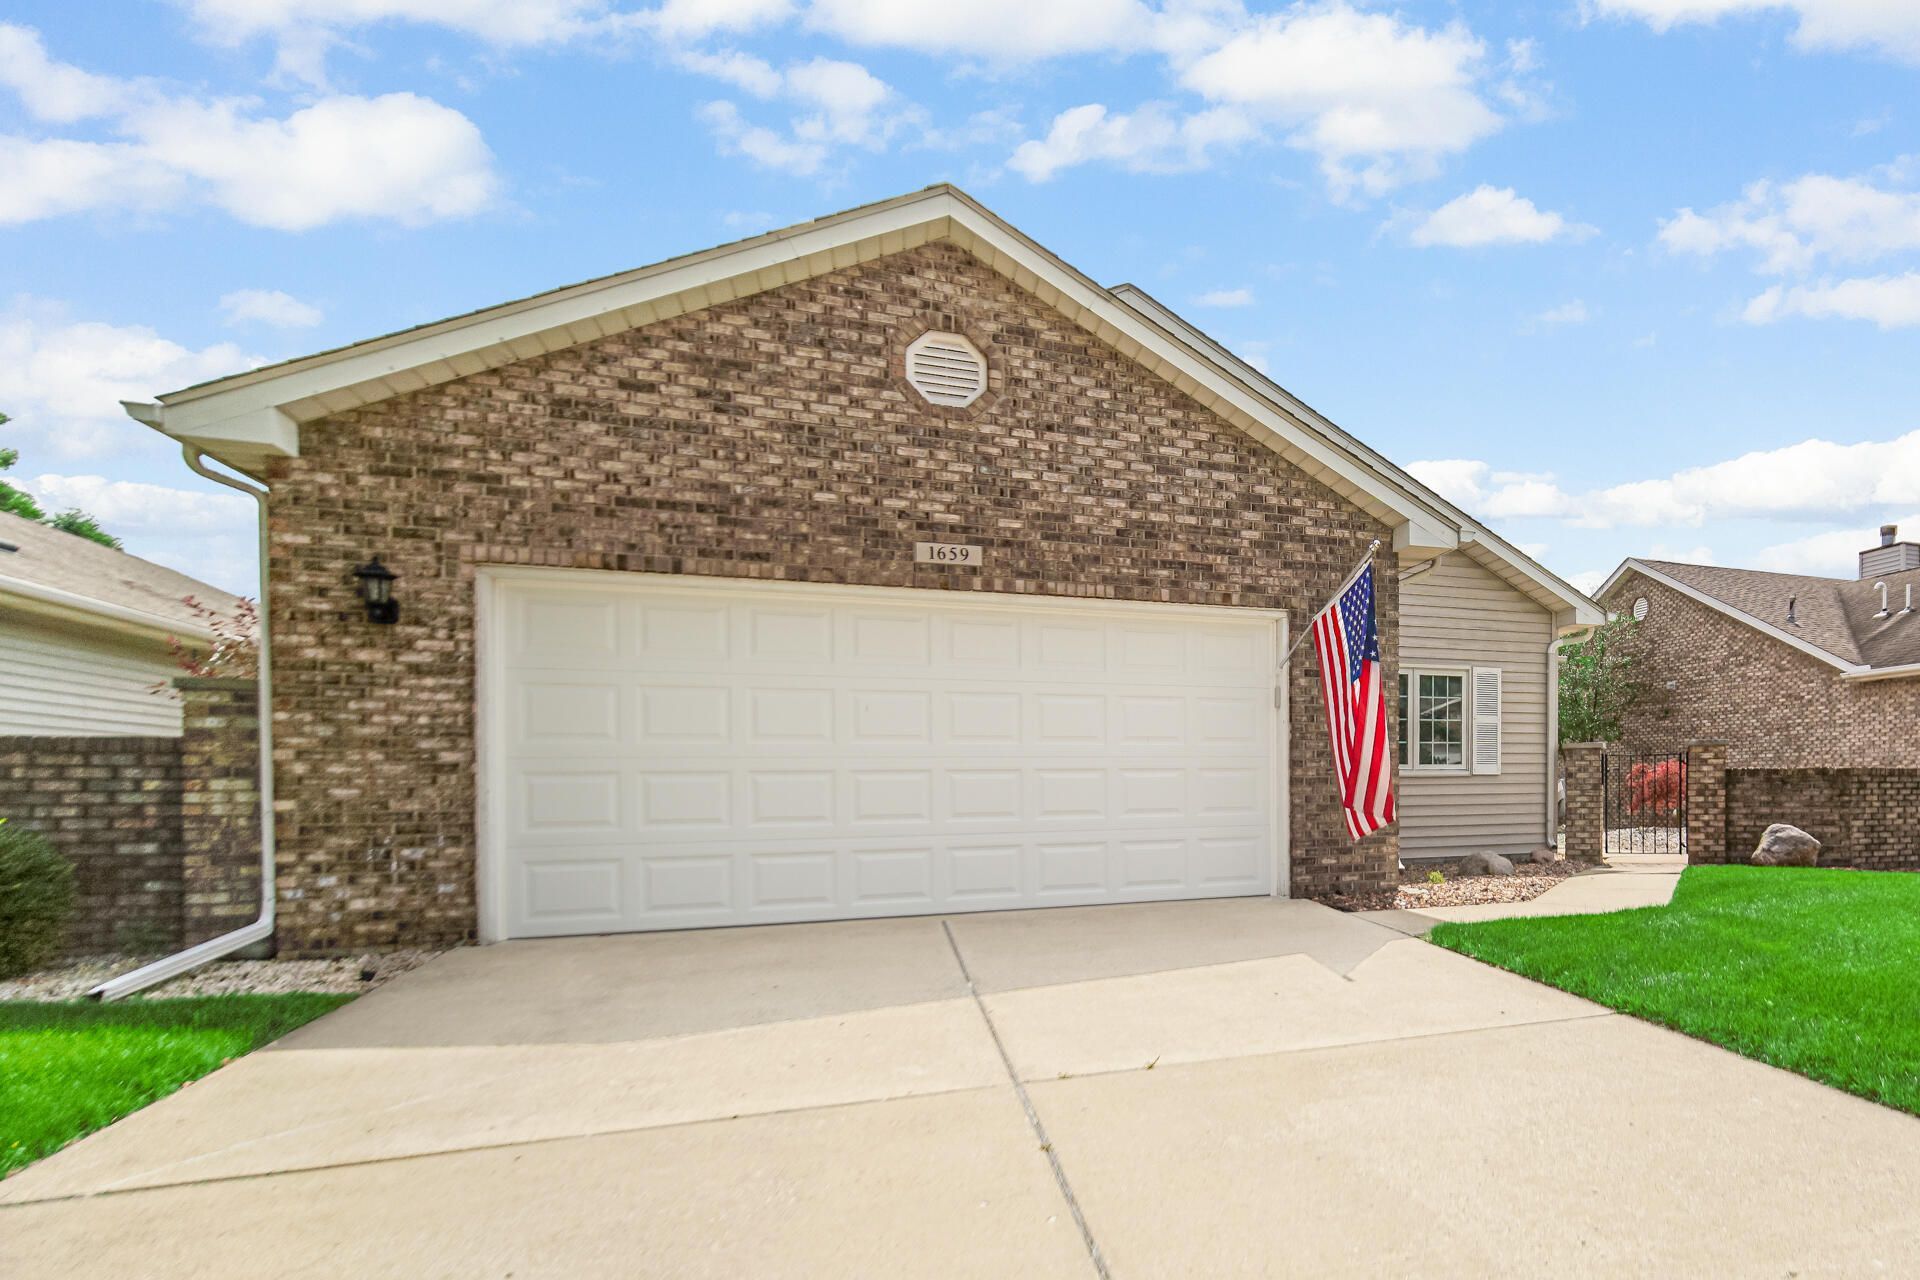
Enjoy living in this beautiful patio home located in Barrington Ridge. So many updates in the last three years! New Anderson windows installed in the entire home 2024. Easy walk in shower in main bedroom 2023. Glass shower door 2025. All new kitchen appliances 2023. Washer and dryer 2023. Fireplace with new remote control start 2024. New flooring throughout in 2023. Generac entire home generator. Schedule your private showing today!
Property Features
Property Type: Residential - Single Family
Fireplaces: 1
Garage: 2
Heating: Forced Air
Lot Size: 0.15 Acres
Stories: 1.0
Taxes: $2,384
Year Built: 1994
Amenities
Ceiling Fan(s)
Country Kitchen
Walk-In Closet(s)
Vaulted Ceiling(s)
Pantry
Open Floorplan
Laminate Counters
Entrance Foyer
Double Vanity
Private Yard
Rain Gutters
Appliances
Dryer
Washer
Range Hood
Refrigerator
Microwave
Gas Water Heater
Gas Range
ENERGY STAR Qualified Appliances
Dishwasher
Disposal
Feature Descriptions
Association Amenities: Maintenance Grounds, Snow Removal
Association Fee Includes: Maintenance Grounds, Snow Removal
Days on Site: 2
Fireplace Features: Gas
HOA Fee: 1500/ Annually
HOA Y/N: Yes
Lot: Landscaped, Sprinklers In Rear, Sprinklers In Front, Private
Parking Features: Concrete, Paved, Kitchen Level, Garage Faces Front, Driveway
Rooms Total: 5
Security Features: Carbon Monoxide Detector(s), Fire Alarm
Sewer: Public Sewer
Utilities: Cable Connected, Water Connected, Sewer Connected, Natural Gas Connected, Electricity Connected
Water: Public
Room Sizes
Living Room: 23.0 x 12.0
Dining Room: 10.0 x 9.0
Kitchen: 11.0 x 11.0
Primary Bedroom: 20.0 x 13.0
Bedroom 2: 20.0 x 11.0
Local Schools
School District: Hobart
Listed By / Shown By
Listed By
Agency Name: Banga Realty, LLC
Agency Phone: (219) 661-7528
Shown By
Agency Title: Key Realty
Agency Phone: 877-539-7589

Estimate Your Payment
Estimated Payment
$ 1,846.57 per month $1,566.24 Principal & Interest $198.67 Property Tax $81.67 Homeowner's Insurance
1659 Redbud Drive | MLS# 841944
This single family home located at 1659 Redbud Drive , Hobart, IN 46342 is currently listed for sale with an asking price of $280,000. This property was built in 1994 and has 2 bedrooms and 2 full baths with 1348 sq. ft. Redbud Drive is located in the Barrington Rdg Un #2 subdivision within the Hobart school district. Search Barrington Rdg Un #2 real estate on www.ikeyrealty.com today.