
BEDS3
BATHS2 full
SQUARE FEET1,355
MLS#260011768
STATUSActive
PROPERTY TYPEResidential - Single Family
SUBDIVISIONRiver Ranch Ph 2
Property Description
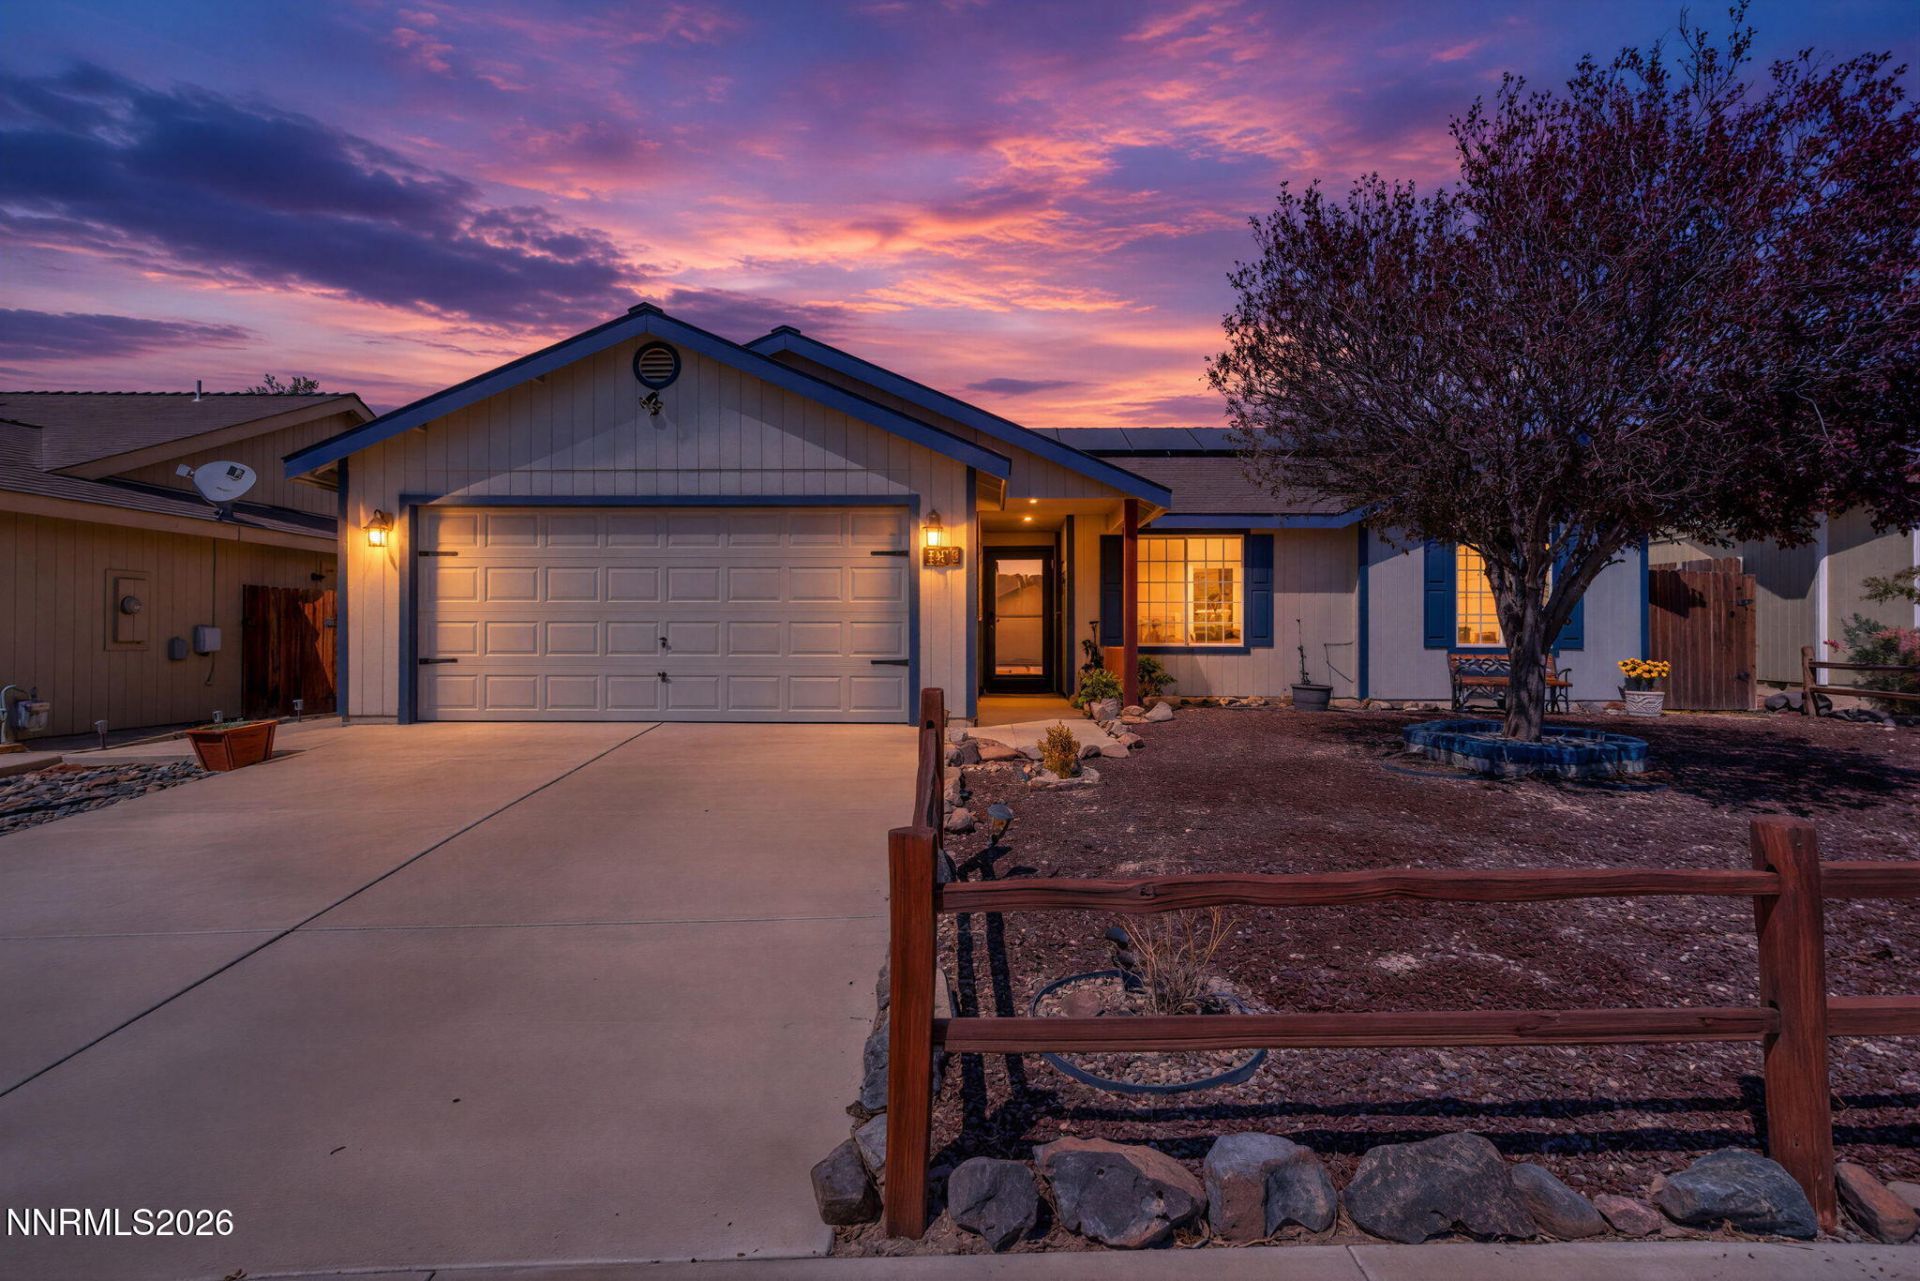
Welcome to 1660 Round Up Rd, where move-in-ready convenience meets smart, low-maintenance living. This inviting home features an open floor plan with high ceilings, abundant natural light, and a spacious main living area that flows easily into the kitchen and dining spaces. The kitchen offers ample cabinetry, generous counter space, a gas range, stainless steel appliances, and a large breakfast bar, with all appliances included in the sale. Fully paid-for, owned solar adds valuable energy efficiency without the burden of a solar loan. The primary bedroom offers a comfortable retreat with an ensuite bath and ample closet space, while additional bedrooms provide flexibility for guests, work-from-home needs, or everyday living. The fully landscaped front and backyard are designed for easy maintenance with no lawn to mow, while the covered patio creates an inviting outdoor space for dining, relaxing, and entertaining. A separate, fully finished backyard shed adds even more usable space and could serve as an art studio, home gym, office, reading room, workshop, or hobby space. Located in Fernley, this property offers a desirable Northern Nevada location with convenient access to Reno, Sparks, and surrounding communities, while providing the opportunity for more space and value. With owned solar, a finished flex space, low-maintenance landscaping, and a move-in-ready interior, this property offers a lot of versatility in one package. This one won't last long.
Property Features
Property Type: Residential - Single Family
Cooling: Central Air
Garage: 2 car attached
Heating: Forced Air, Natural Gas
Lot Size: 0.14 Acres
Roof Type: Composition, Shingle, Pitched
Stories: 1.0
Taxes: $1,344
Year Built: 2003
Amenities
High Ceilings
Smart Thermostat
Breakfast Bar
Primary Downstairs
Walk-In Closet(s)
Feature Descriptions
Additional Rooms: None
Appliances: Dryer, Disposal, Dishwasher, Gas Range, Refrigerator, Washer
City Limits: Yes
Construction Type: 2x6 Exterior, Site/Stick-Built
Cooling Y/N: Yes
Days on Site: 21
Dining: Great Room, High Ceilings
Exterior: Wood Siding
Fencing: Back Yard
Flooring: Carpet, Ceramic Tile, Laminate
Foundation: Crawl Space
Heating Y/N: Yes
Kitchen: Breakfast Bar, Built-In Dishwasher, Disposal
Laundry Features: Laundry Room, Cabinets
Living Room: Great Room, High Ceilings
Lot Features: Landscaped, Level, Sprinklers In Front
Master Bedroom: High Ceilings, On Main Floor, Shower Stall, Walk-In Closet(s)
OtherStructures: Shed(s)
Parcel #: 020-932-07
Parking: Attached, Garage, Garage Door Opener, Garage Door Opener Controls
Patio/Porch: Patio, Covered, Uncovered
Road Frontage: Public
Road Responsibility: Public Maintained Road
Security Features: Smoke Detector(s)
Sewer: Public Sewer
Sprinklers: Drip System, Front, Manual
SQFT Living: 1355
Utilities: Cable Connected, Electricity Available, Electricity Connected, Natural Gas Available, Natural Gas Connected, Sewer Available, Sewer Connected, Water Available, Water Connected, Cellular Coverage, Internet Available, Internet Connected, Water Meter Installed
Water: Public
Water Rights Y/N: No
Window Features: Blinds, Drapes, Double Pane Windows, Vinyl Frames, Rods
Local Schools
High School: Fernley
Middle School: Silverland
Elementary School: East Valley
Listed By / Shown By
Listed By
Agency Name: LPT Realty, LLC
Agent Name: Madison Crafts
Agency Phone: 775-544-1328
Agent Phone: 916-205-9587
Shown By
Agency Title: Key Realty
Agency Phone: 877-539-7589

Estimate Your Payment
Estimated Payment
$ 2,554.43 per month $2,321.39 Principal & Interest $112.00 Property Tax $121.04 Homeowner's Insurance
1660 Round Up Road | MLS# 260011768
This single family home located at 1660 Round Up Road, Fernley, NV 89408 is currently listed for sale with an asking price of $415,000. This property was built in 2003 and has 3 bedrooms and 2 full baths with 1355 sq. ft. Round Up Road is located in the River Ranch Ph 2 subdivision. Search River Ranch Ph 2 real estate on www.ikeyrealty.com today.