
BEDS2
BATHS2 full
SQUARE FEET1,485
MLS#20261075944
STATUSActive
PROPERTY TYPEResidential - Condominium
SUBDIVISIONG A L L E R Y P A R K
SCHOOLHowell
Property Description
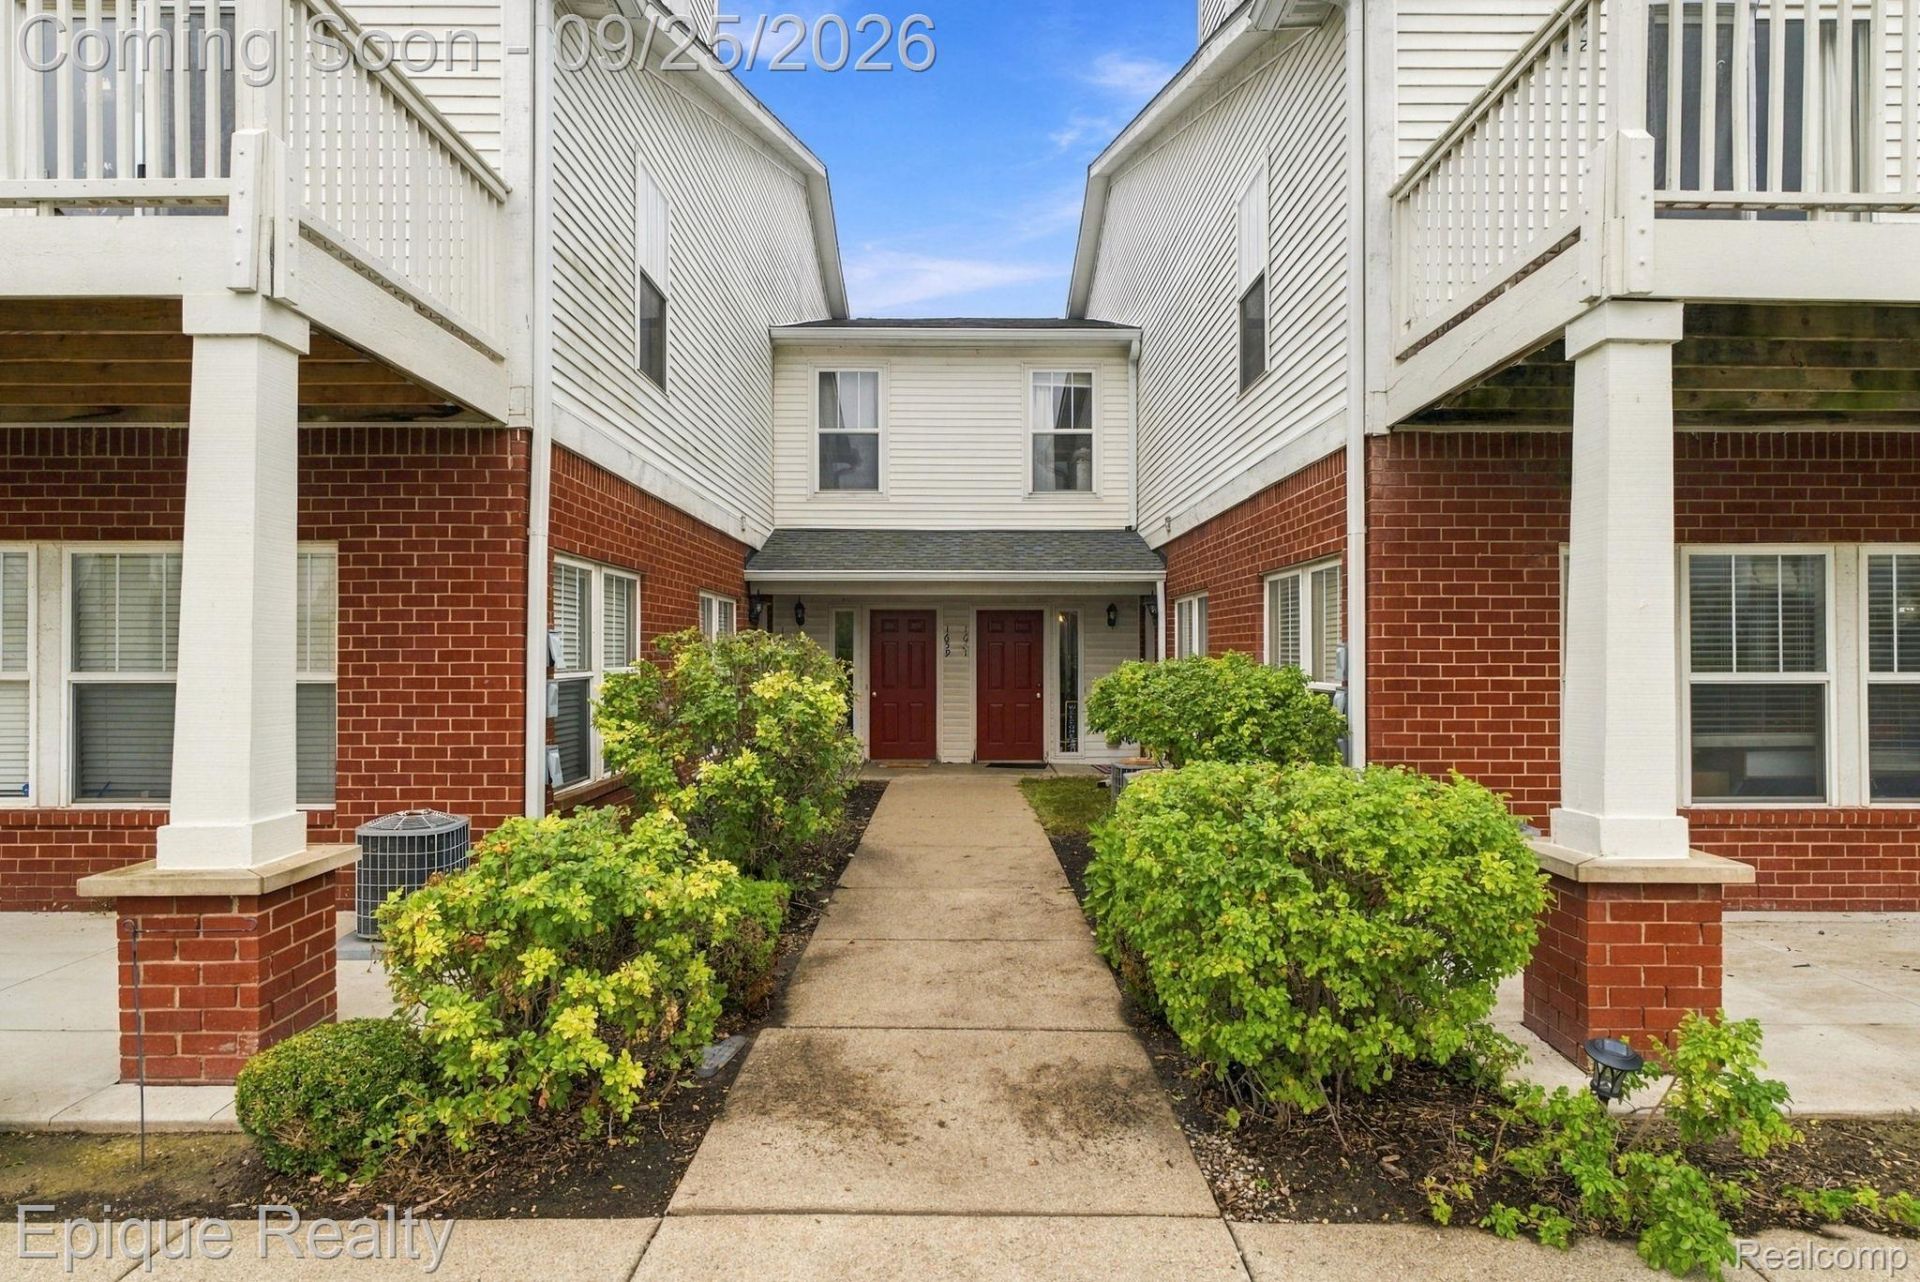
Welcome to Gallery Park! This spacious 2-bedroom, 2-bath upper ranch condominium offers 1,485 sq. ft. of comfortable living space with an open floor plan, vaulted ceilings, generous living and dining areas, and large windows providing abundant natural light. A door wall leads to a private balcony, adding a wonderful outdoor extension to the living space.The primary suite features a generously sized closet and private full bath, while the second bedroom and additional full bath offer versatile space. Additional features include in-unit laundry, ample storage, a private entry, and an attached 1-car garage.Association services include water, trash, snow removal, grounds maintenance, and insurance. Conveniently located near shopping, dining, expressways, and historic Downtown Howell, this Gallery Park condominium combines generous living space, convenience, and low-maintenance condominium living. Schedule your showing today and discover all this Gallery Park condo has to offer! BAVAI
Property Features
Property Type: Residential - Condominium
Cooling: Ceiling Fans, Central Air
Garage: 1 car attached
Heating: Forced Air, Natural Gas
Roof Type: Asphalt
Taxes: $3,204
Year Built: 2004
Amenities
Balcony
Feature Descriptions
Appliances: Dishwasher, Dryer, Free Standing Electric Range, Free Standing Refrigerator, Microwave, Washer
Community Features: Sidewalks
Days on Site: 32
Exterior: Brick, Vinyl Siding
HOA Fee: 368/ Monthly
Laundry: Gas Dryer Hookup, In Unit, Laundry Room, Washer Hookup
Parcel#: 1725101019
Parking: One Car Garage, Attached, Basement, Electricityin Garage, Garage Door Opener, Garage Faces Rear
Parking Notes: One Car Garage, Attached, Basement, Electricityin
Patio/Porch: Covered
Pets Allowed: Yes
Sewer: Public Sewer
Summer Tax: 2624
Utilities: Underground Utilities
Water: Public
Window: EnergyStarQualifiedWindows
Winter Tax: 580
Room Sizes
Living Room: 14 X 22
Kitchen: 11 X 9
Bath Full: 7 X 6
Laundry: 6 X 6
Primary Bathroom: 7 X 7
Primary Bedroom: 15 X 13
Bedroom: 11 X 8
Local Schools
School District: Howell
Listed By / Shown By
Listed By
Agency Name: Epique Realty
Agency Phone: 2482182604
Shown By
Agency Title: Key Realty
Agency Phone: 877-539-7589

Estimate Your Payment
Estimated Payment
$ 1,564.73 per month $1,233.41 Principal & Interest $267.00 Property Tax $64.31 Homeowner's Insurance
1661 Welland Street | MLS# 20261075944
This condo located at 1661 Welland Street, Howell, Mi 48855 is currently listed for sale with an asking price of $220,500. This property was built in 2004 and has 2 bedrooms and 2 full baths with 1485 sq. ft. Welland Street is located in the G A L L E R Y P A R K subdivision within the Howell school district. Search G A L L E R Y P A R K real estate on www.ikeyrealty.com today.