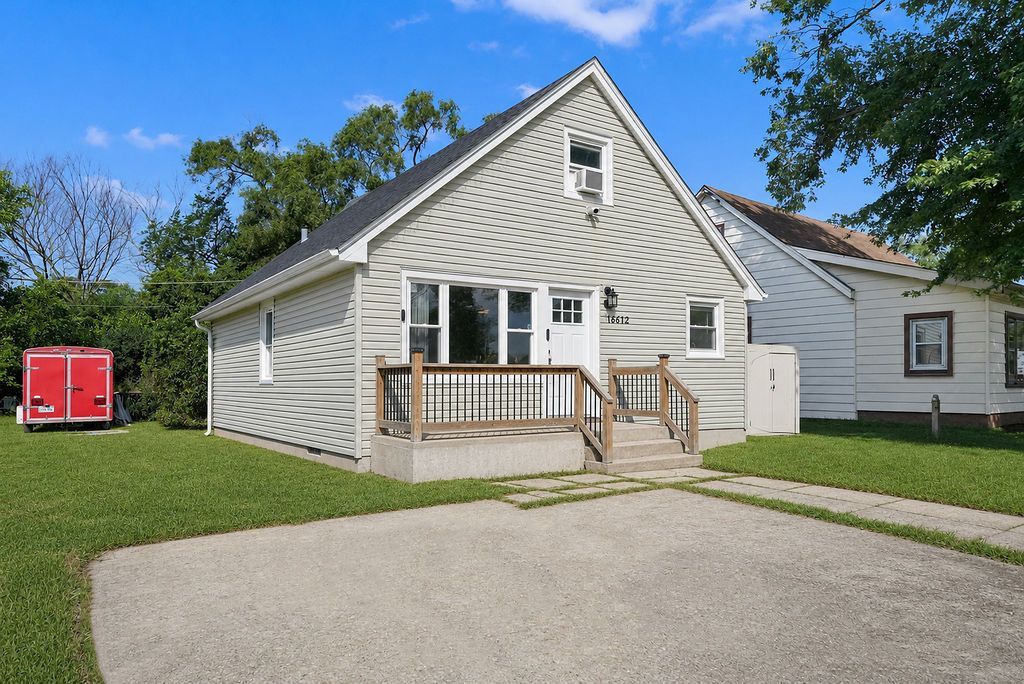

BEDS3
BATHS1 full
SQUARE FEET1,200
MLS#12715263
STATUS(Short Sale) - Active
PROPERTY TYPEResidential - Single Family
SCHOOLDistrict 205
Property Description
designed for today's lifestyle. The open-concept floor plan creates a natural flow between the living room, dining area, and stunning kitchen, making the space feel bright, connected, and ideal for gathering with family and friends. The kitchen is finished with gray shaker cabinetry, quartz countertops, stainless steel appliances, a timeless herringbone tile backsplash, and a peninsula that serves as both additional workspace and casual seating. Rich hardwood flooring, recessed lighting, and crown molding continue throughout the main living areas, while the updated bathroom offers contemporary finishes with a clean, neutral design. Spacious bedrooms provide comfortable accommodations and flexibility for a home office, guest room, or growing household. Step outside to enjoy the backyard, complete with a storage shed and space for outdoor seating, gardening, pets, or seasonal entertaining . Whether you're looking for your first home or your next chapter, this move-in-ready property offers the updates today's buyers appreciate without sacrificing warmth and character. Selling As-Is. Short Sale to be approved.
Property Features
Property Type: Residential - Single Family
Basement: None
Cooling: Central Air
Heating: Natural Gas
Lot Size: 32X108X20.5X108.5
Taxes: $12,392
Year Built: 1961
Feature Descriptions
Additional rooms: No additional rooms
Association Includes: None
Exterior: Aluminum Siding, Vinyl Siding, Frame
Lot Dimensions: 32X108X20.5X108.5
Parcel#: 29204200280000
Parking: Concrete, Yes
Sewer: Public Sewer
Total Rooms: 5
Township: Thornton
Water: Public
Room Sizes
Bedroom 2: 8X10
Bedroom 3: 12X11
Kitchen: 10X11
Laundry: 7X5
Living Room: 13X10
Primary Bedroom: 13X10
Local Schools
School District: District 205
Listed By / Shown By
Listed By
Agency Name: Coldwell Banker Realty
Agency Phone: 630-369-9000
Shown By
Agency Title: Key Realty
Agency Phone: 877-539-7589

Estimate Your Payment
Estimated Payment
$ 2,327.45 per month $1,230.62 Principal & Interest $1,032.67 Property Tax $64.17 Homeowner's Insurance
16612 Geneva Drive | MLS# 12715263
This single family home located at 16612 Geneva Drive, Harvey, IL 60426 is currently listed for sale with an asking price of $220,000. This property was built in 1961 and has 3 bedrooms and 1 full baths with 1200 sq. ft. Geneva Drive is located within the District 205 school district. Search Harvey real estate on www.ikeyrealty.com today.