
BEDS5
BATHS
SQUARE FEET2,880
MLS#20264777
STATUSActive
PROPERTY TYPEResidential - Single Family
SUBDIVISIONLazy V Subdivision
Property Description
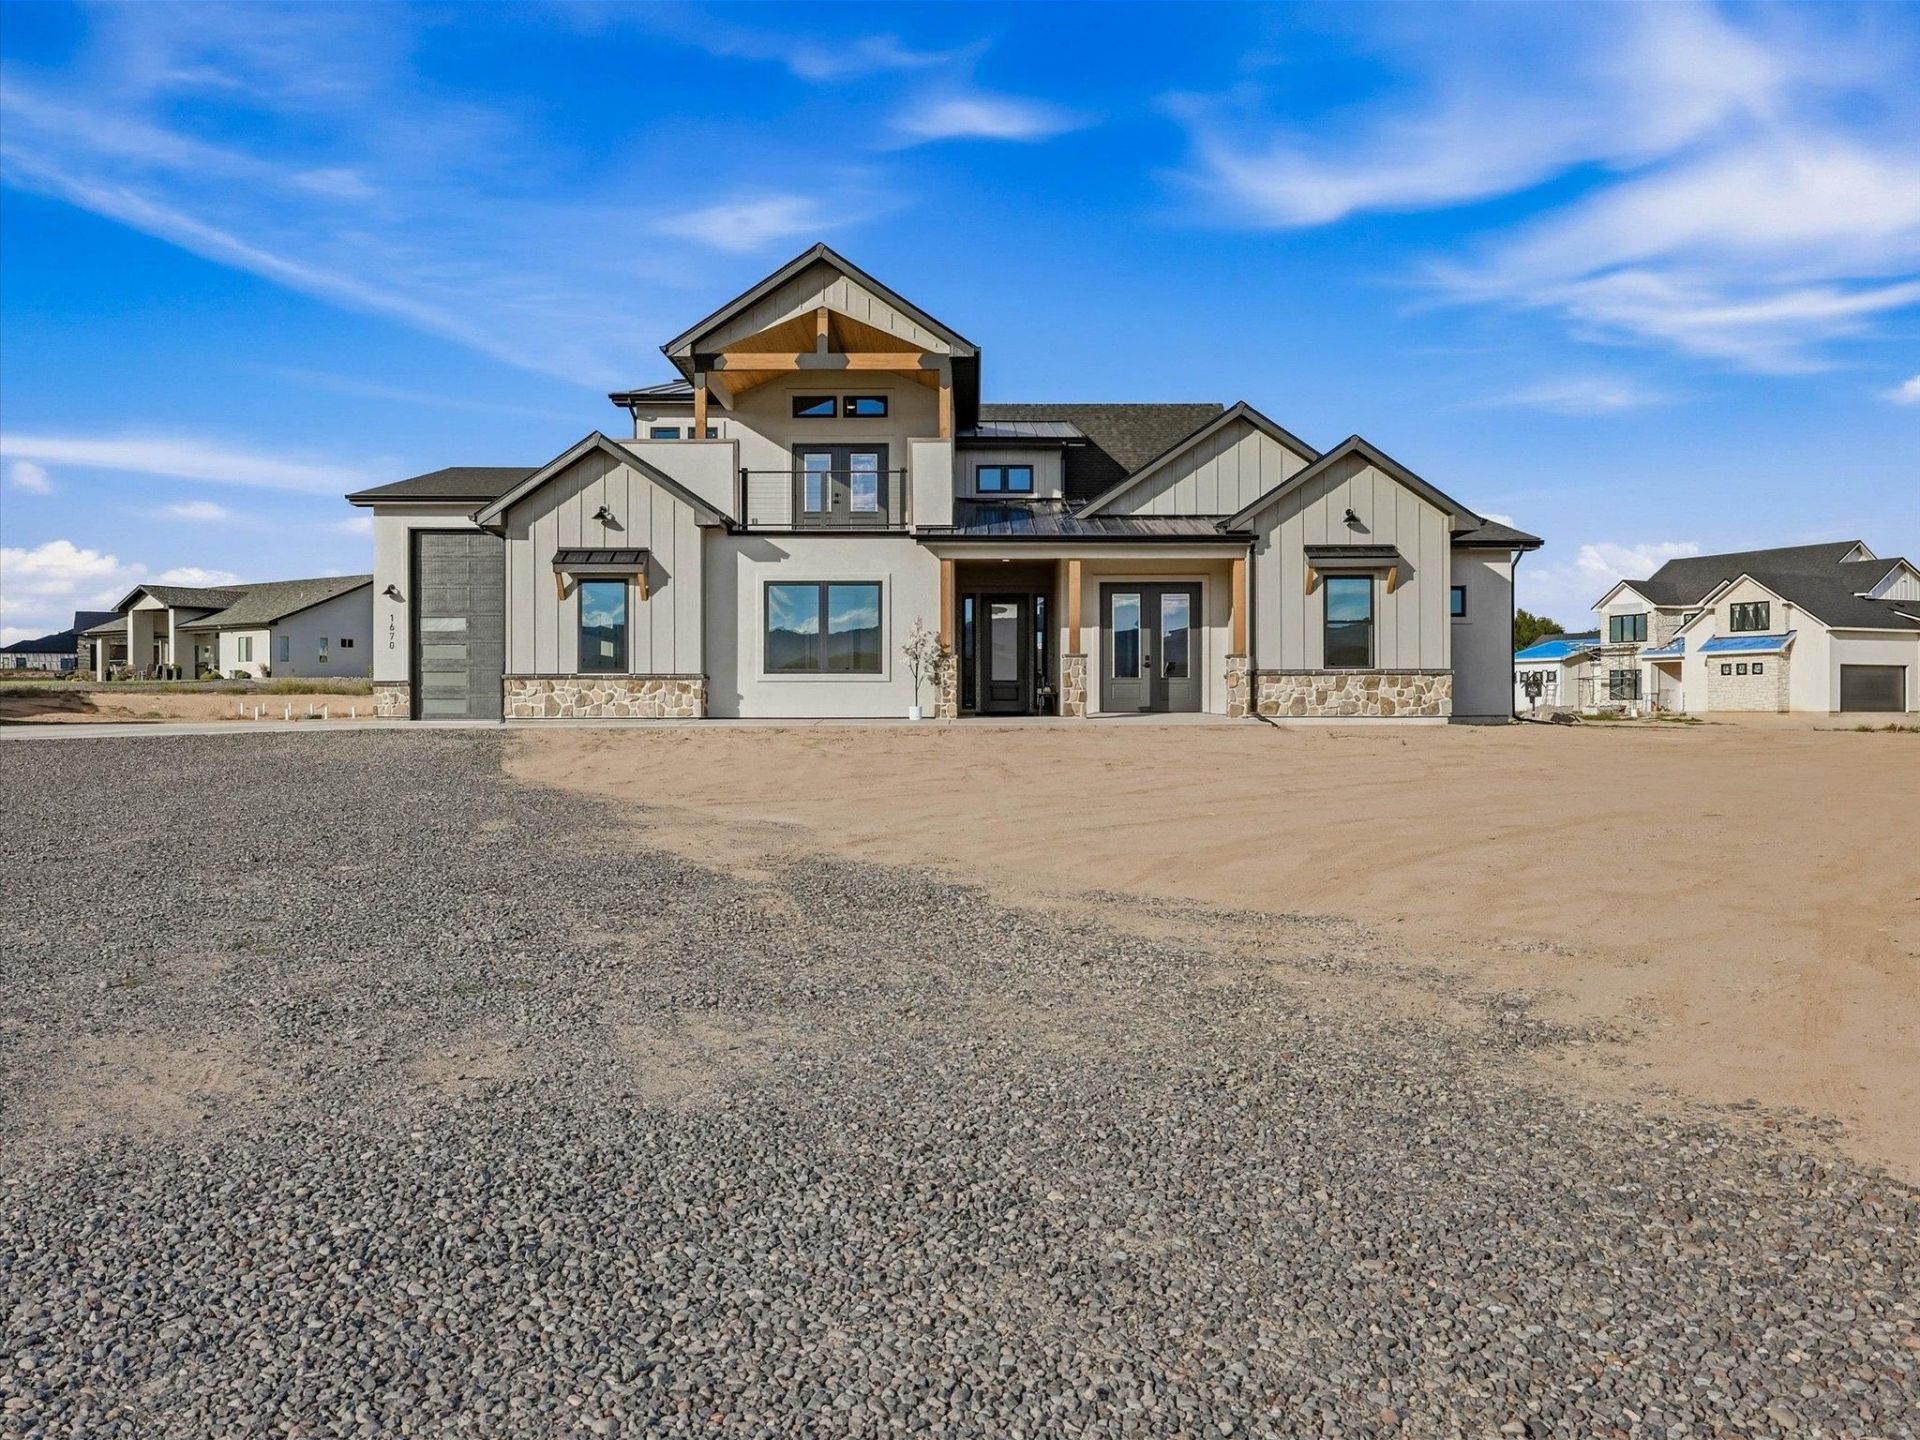
OPEN HOUSE THIS WEEKEND: 9/26 10 a.m.-4 p.m. 9/27 10 a.m.-2 p.m. This show-stopper is ready for move in! Must see finishes! Built by award-winning Alta Home Builders, this 5-bedroom, 5-bathroom home offers a walk-out balcony to enjoy the Colorado National Monument and so much more. Just around the corner from a Parade of Homes house, this ranch style home with a bonus room en suite upstairs offers all you need for entertaining and hosting guests, with the main living space on the main level. Knotty walnut cabinets and a stunning natural stone waterfall island set the tone for this elegant home. Gorgeous fireplace, built-in dry-bar, designer lighting, hidden pantry, high-end KitchenAid appliance package, pot-filler, unique tile, dry bar with beverage cooler, accent walls, gorgeous powder room and the moodiest color drenched office are among the highlights. A 40' RV garage and spacious 2-car epoxied garage with a sink are among the amenities; pre-wired for a hot tub off the primary suite. Over an acre of space to make it your own. So many upgrades, just come see it in person! Digital rendering depicts the exterior of the home, and professional landscape designer created a potential landscape design. Landscaping is not included.
Property Features
Property Type: Residential - Single Family
Basement: Yes
Basement: Crawl Space, Concrete
Cooling: Central Air
Garage: 4 car attached
Heating: Forced Air, Hot Water, Natural Gas
Home Style: Ranch
Lot Size: 1.02 Acres
Roof Type: Asphalt, Composition, Metal
Stories: 1.0
Year Built: 2026
Amenities
Ceiling Fan(s)
Dry Bar
Granite Counters
Kitchen/Dining Combo
Main Level Primary
Pantry
Vaulted Ceiling(s)
Walk-In Closet(s)
Walk-In Shower
Loft
Programmable Thermostat
Feature Descriptions
Accessibility: Accessible Doors, Accessible Hallway(s), Low Threshold Shower
Appliances: Built-In Oven, Dishwasher, Electric Oven, Electric Range, Gas Cooktop, Disposal, Microwave, Other, Refrigerator, Range Hood, See Remarks
Days on Site: 9
Exterior: Stone, Stucco, Wood Siding, Wood Frame
Fencimg: Partial
Fireplace: Gas Log, Living Room
Flooring: Luxury Vinyl, Luxury VinylPlank, Tile
HOA Fee: $400/ Annually
Laundry: Laundry Room, Washer Hookup, Dryer Hookup
Lot: Cul-De-Sac, None
Lot Dimensions: 153.99'x269.70'
Parcel#: 2697-064-03-014
Parking: Attached, Garage, Garage Door Opener, Guest, RV Access/Parking
Parking Notes: Attached, Garage, Garage Door Opener, Guest, RV Access
Patio/Porch: Covered, Deck, Open, Patio
Sewer: Connected, Septic Needed
Water: Public
Window: Low-Emissivity Windows
Zoning: URR
Room Sizes
Living Room: 16'6x20'5 Level - Main
Laundry: 5'11x 5'9 Level - Main
Kitchen: 18'x13' Level - Main
Family Room: n/a
Dining Room: 12'8x12' Level - Main
Bedroom 5: 20'x16'9 Level - Upper
Bedroom 4: 10'x10' Level - Main
Bedroom 3: 10'6x12'0 Level - Main
Primary Bedroom: 15x14'8 Level - Main
Bedroom 2: 13'x11'6 Level - Main
Local Schools
High School: Fruita Monument
Middle School: Fruita
Elementary School: Loma
Listed By / Shown By
Listed By
Agency Name: NICOLE BERNAL RUIZ REALTY
Agency Phone: 970-243-3376
Shown By
Agency Title: Key Realty
Agency Phone: 877-539-7589

Estimate Your Payment
Estimated Payment
$ 7,497.98 per month $7,126.39 Principal & Interest $0.00 Property Tax (data not provided by mls) $371.58 Homeowner's Insurance
1670 Kangaroo Court | MLS# 20264777
This single family home located at 1670 Kangaroo Court, Fruita, CO 81521 is currently listed for sale with an asking price of $1,274,000. This property was built in 2026 and has 5 bedrooms with 2880 sq. ft. Kangaroo Court is located in the Lazy V Subdivision subdivision. Search Lazy V Subdivision real estate on www.ikeyrealty.com today.