
BEDS2
BATHS2
SQUARE FEET1,120
MLS#1948820
STATUSNew
PROPERTY TYPEResidential - Single Family - Manufactured
SUBDIVISIONMI
SCHOOLTraverse City Area Public Schools
Property Description
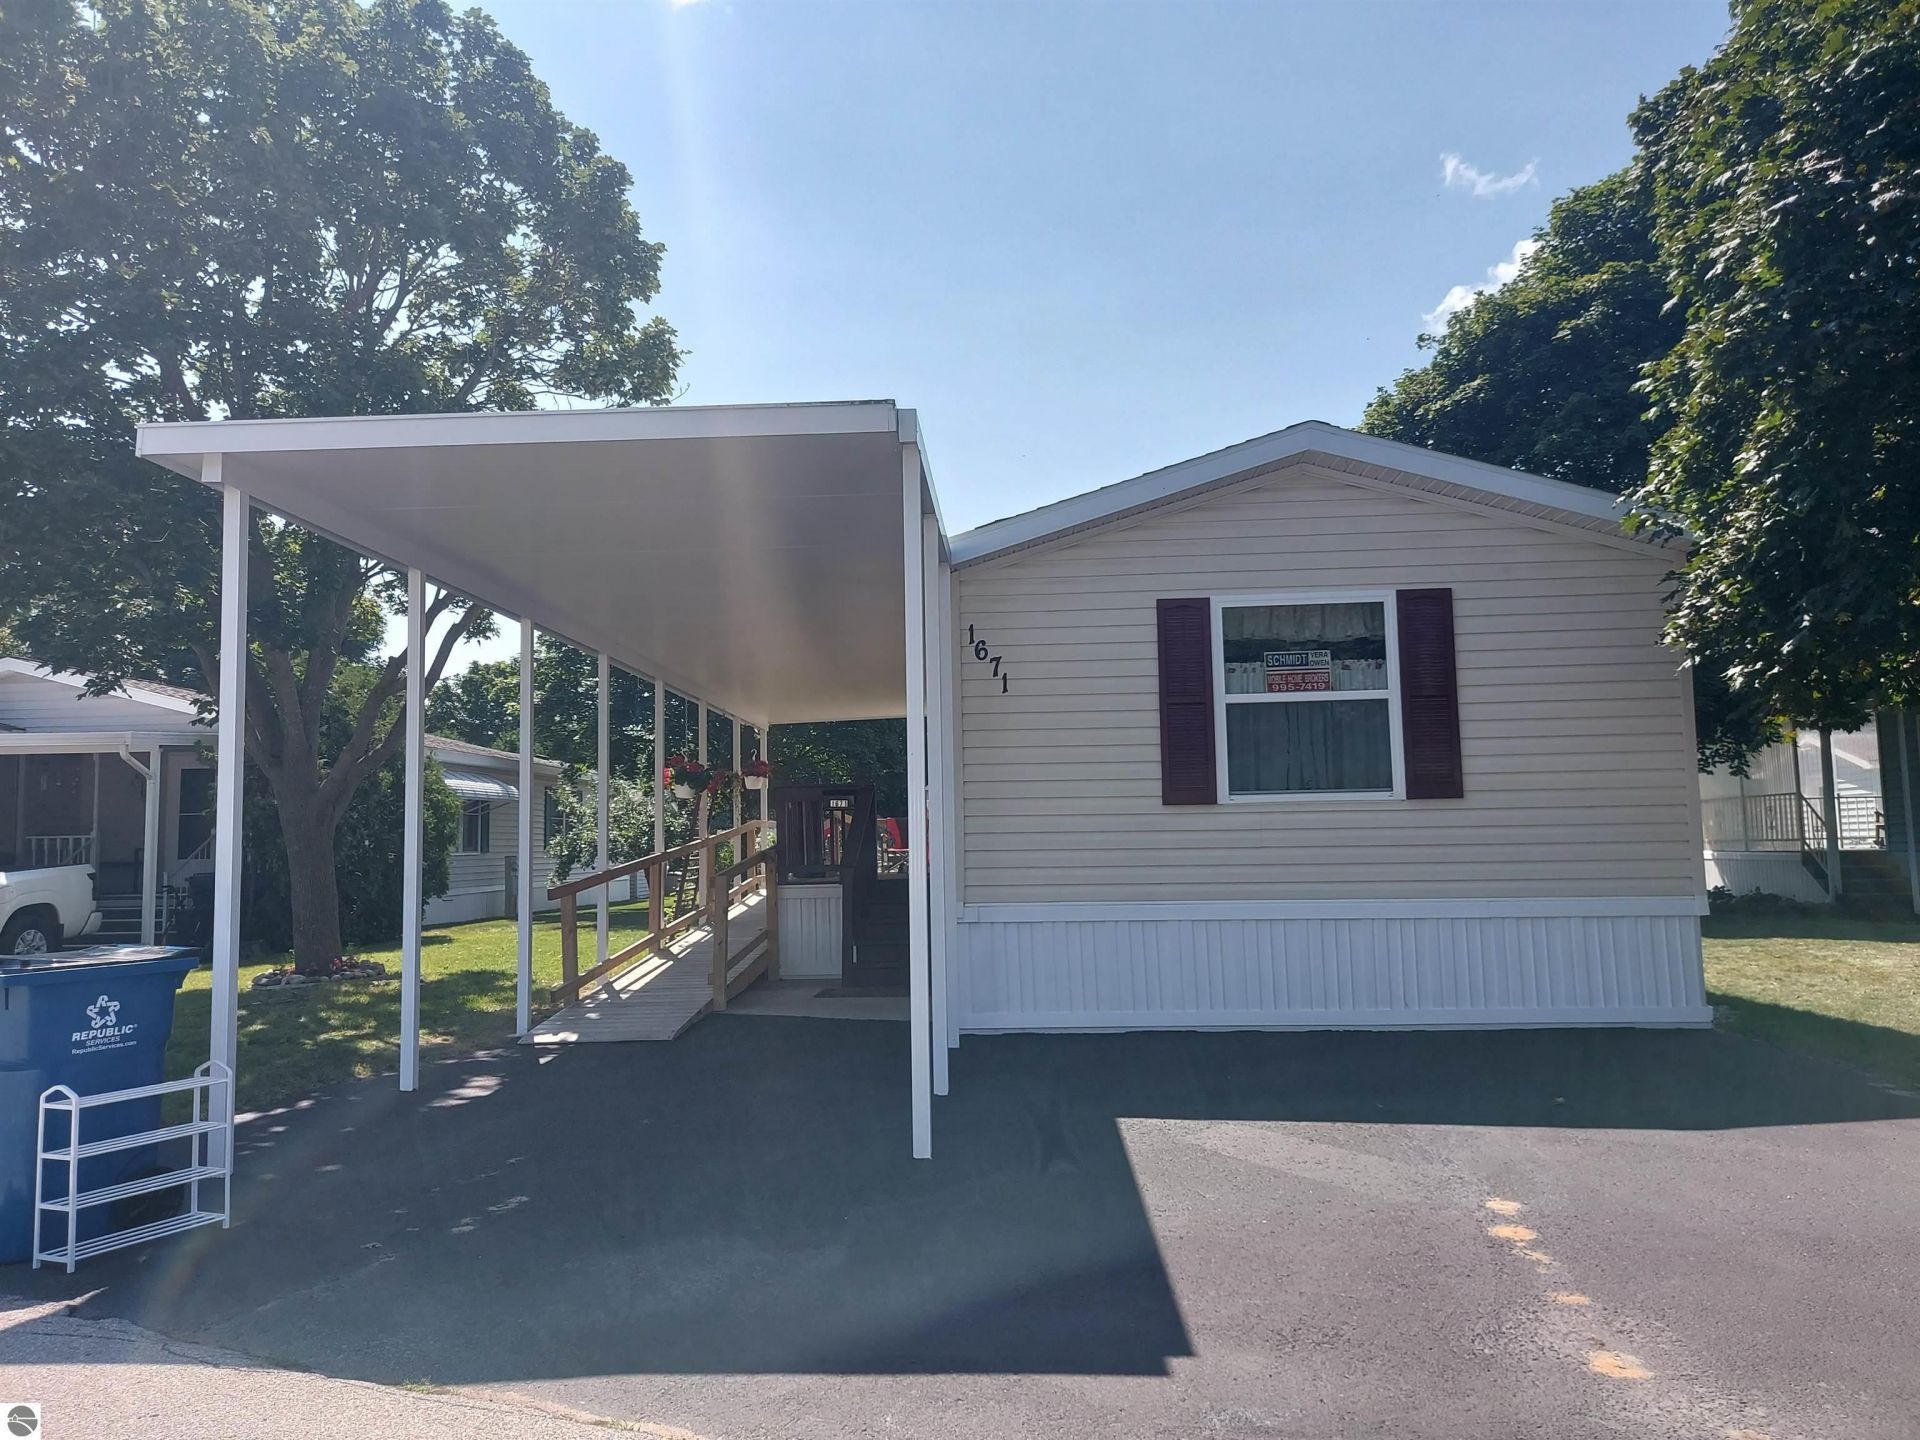
Beautifully maintained home!. This is a 2000 - Redman single wide - 2 bedrooms- 2 full baths. The master has a garden tub along with a separate shower stall, and double closet. Other bedroom and full bath is at the opposite end of home. The kitchen is a L shape with the dining area, laundry room just around the corner. Outside you will see a manicured lawn with gardens, fruit trees. Ramp, 1 car-carport and a side covered deck. Very quiet street with easy access in and out of park. Rm size sq ft approx. Located in Kings Court where homeowner pays a monthly lot rent currently $845 includes water and trash. Pets Welcomed!
Property Features
Property Type: Residential - Single Family - Manufactured
Home Style: Manufactured/Single Wide, 1 Story, Manufactured/Si
Roof Type: Asphalt
Year Built: 2000
Feature Descriptions
Above Ground Finished SQFT: 1120
Appliance(s)/Equipment: Refrigerator, Oven/Range, Dishwasher, Microwave, Washer, Dryer
Construction: Manufactured/HUD
Exterior: Deck, Handicap Access, Covered Porch
Garage/Parking: Carport
Heating/Cooling: Forced Air
Heating/Cooling Source: Natural Gas
Interior: Skylights
Lot: Mobile Home Park
Outbuilding(s): Garden/Storage Shed
Outbuilding(s): Yes
Road: Blacktop, Privately Maintained
Sewer: Municipal
Water: Municipal
Waterfront Type: No
Room Sizes
Primary Bedroom: 14.4x8.7
Bedroom 2: 12.7x12
Kitchen: 17x14.4
Living Room: 15.9x14.4
Local Schools
School District: Traverse City Area Public Schools
Listed By / Shown By
Listed By
Agency Name: Coldwell Banker Schmidt Traverse City
Agency Phone: 231-922-2350
Shown By
Agency Title: Key Realty
Agency Phone: 877-539-7589

Estimate Your Payment
Estimated Payment
$ 352.53 per month $335.06 Principal & Interest $0.00 Property Tax (data not provided by mls) $17.47 Homeowner's Insurance
1671 David Place | MLS# 1948820
This single family home located at 1671 David Place, Traverse City, MI 49686 is currently listed for sale with an asking price of $59,900. This property was built in 2000 and has 2 bedrooms with 1120 sq. ft. David Place is located in the MI subdivision within the Traverse City Area Public Schools school district. Search MI real estate on www.ikeyrealty.com today.