
BEDS4
BATHS2 full 1 partial
SQUARE FEET3,980
MLS#22119036
STATUSActive
PROPERTY TYPEResidential - Single Family
SUBDIVISIONTurnberry
Property Description
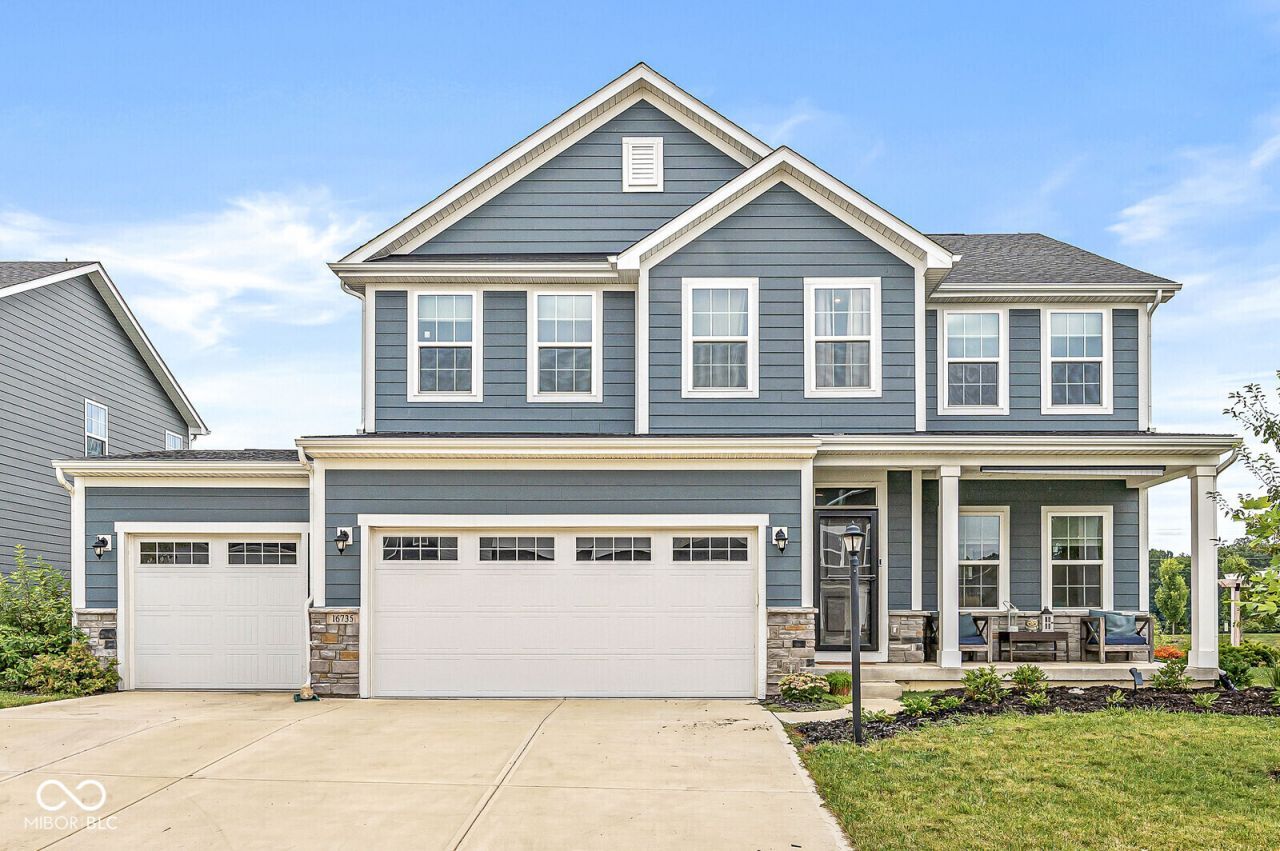
Welcome home to this open floor plan with a gourmet kitchen that has a gas cooktop, built in oven & microwave, 42 in cabinets, solid surface tops with a large island. 9ft ceilings, main level office, dining room/flex room. Family room with gas fireplace for those cozy evenings. Primary bedroom has his/her closets & spacious bathroom w/ walkin shower. All additional bedrooms are spacious in size with walk in closets. 3 car garage & full basement for anything extra you would like which is also plumbed for a full bath. In addition you will love the custom patio w/ firepit in the fenced in backyard over looking the private pond.
Property Features
Property Type: Residential - Single Family
Cooling: Central Air
Fireplaces: 1
Garage: 3
Heating: Forced Air, Natural Gas
Home Style: Traditional
Lot Size: 0.22 Acres
Stories: 2.0
Taxes: $5,896
Year Built: 2022
Appliances
Gas Cooktop
Dishwasher
Disposal
Microwave
Oven
Feature Descriptions
Basement: Ceiling - 9+ feet, Roughed In, Unfinished
Bath: 2(Full-Upper), 1(Half-Main)
Days on Site: 10
Eating Area: Breakfast Room, Formal Dining Room
Equipment: Sump Pump
Exterior: Brick, Cement Siding
ExteriorFeatures: Fire Pit
Fireplace: Family Room, Gas Log
Formal Dining: Yes
Foundation: Concrete Perimeter
Garage/Parking Infromation: Finished Garage, Garage Door Opener
InteriorFeatures: Attic Access, Bath Sinks Double Main, Breakfast Bar, High Ceilings, Kitchen Island, Paddle Fan, Hardwood Floors, Walk-In Closet(s)
Total Rooms: 11
Utility Options: Electricity Connected, Natural Gas Connected
Water: Public
Room Sizes
Dining Room: 13x12
Kitchen: 18x11
Laundry: 8x7
Primary Bedroom: 19x15
Bedroom 2: 12x11
Bedroom 3: 13x12
Bedroom 4: 13x13
Breakfast Room: 13x11
Family Room: 16x15
Library: 13x10
Play Room: 38x38
Listed By / Shown By
Listed By
Agency Name: F.C. Tucker Company
Agency Phone: 317-776-0200
Shown By
Agency Title: Key Realty
Agency Phone: 877-539-7589

Estimate Your Payment
Estimated Payment
$ 3,992.55 per month $3,327.70 Principal & Interest $491.33 Property Tax $173.51 Homeowner's Insurance
16735 Ayshire | MLS# 22119036
This single family home located at 16735 Ayshire, Fishers, IN 46037 is currently listed for sale with an asking price of $594,900. This property was built in 2022 and has 4 bedrooms and 2 full and 1 partial baths with 3980 sq. ft. Ayshire is located in the Turnberry subdivision. Search Turnberry real estate on www.ikeyrealty.com today.