
BEDS4
BATHS3 full 1 partial
SQUARE FEET3,419
MLS#1889051
STATUSActive
PROPERTY TYPEResidential - Single Family
SCHOOLHamilton
Property Description
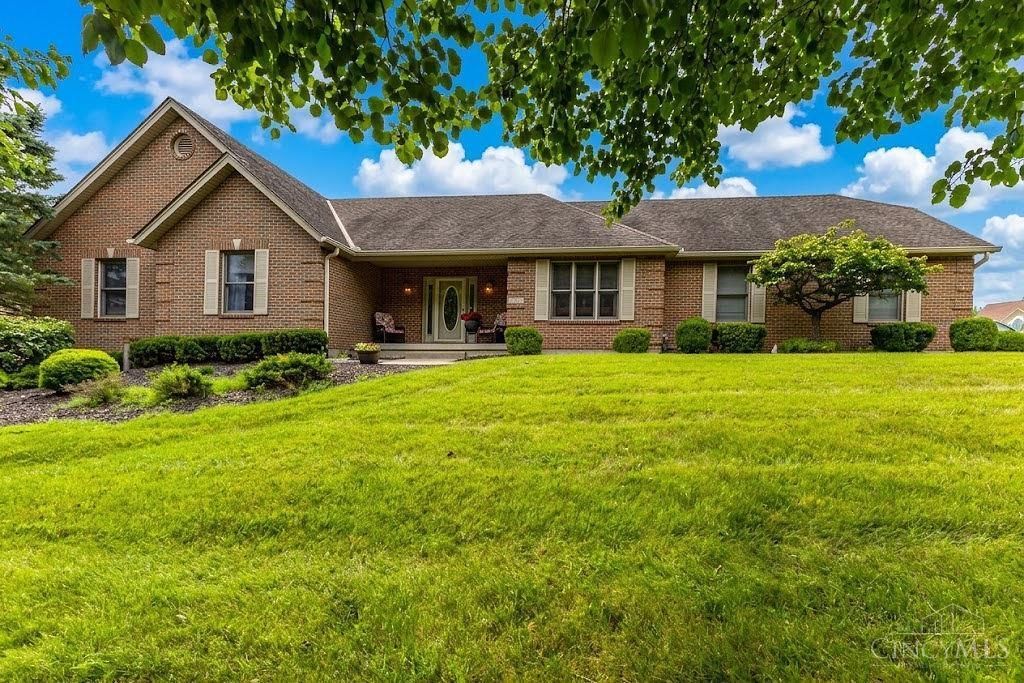
Welcome home to this beautifully maintained custom brick ranch where timeless quality meets modern peace of mind. Hardwood floors, soaring ceilings, and abundant natural light create a warm, inviting atmosphere. The open kitchen flows seamlessly into the breakfast area, vaulted sunroom, and family room with fireplace, making everyday living and entertaining effortless. The thoughtfully designed floor plan offers 3 bedrooms on the main level, including a private primary suite, while the finished lower level features a 4th bedroom, full bath, and expansive recreation space ideal for guests, hobbies, or multi-generational living. An unfinished basement provides exceptional storage and future potential. Recent updates include a brand-new HVAC (July 2026) and water heater (2023). Situated on a beautifully landscaped corner lot with an HOA of just $35/year, this home offers the perfect combination of space, comfort, and lasting value.
Property Features
Property Type: Residential - Single Family
Basement: Full
Basement: Yes
Cooling: Central Air
Garage: 2
Heating: Forced Air, Gas, Zoned
Home Style: Ranch
Lot Size: 0.41 Acres
Roof Type: Composition
Stories: 1.0
Taxes: $5,968
Year Built: 1999
Amenities
Crown Molding
Multi Panel Doors
Vaulted Ceiling
Corner Lot
Porch
Sprinklers
Feature Descriptions
Appliances: Dishwasher, Garbage Disposal, Microwave, Oven/Range
Association Includes: AssociationDues
Basement Fatures: WW Carpet
Days on Site: 3
Exterior: Brick
Foundation: Poured
Garage/Carport: Oversized, Garage Attached
Gas: Natural
HOA Fee: 35/Annually
HOA Y/N: 1
Kitchen: Pantry, Solid Surface Ctr, Eat-In, Wood Cabinets
Mechanical Systems: Garage Door Opener, Sump Pump w/Backup
Parcel #: P6411064000096
Parking: On Street, Driveway
Primary Bathroom: Shower, Tile Floor, Jetted Tub
Primary Bedroom: Bath Adjoins, Walk-in Closet
Rooms Total: 10
Sewer: Public Sewer
Special View Info: City
SQFT Basement: 1050
Tax Abatement: No
Water: Public
Water Heater: Gas
Window Features: Vinyl/Alum Clad, Wood
Room Sizes
Primary Bedroom: 16 X 13 Level - 1
Bedroom 2: 14 X 13 Level - 1
Bedroom 3: 13 X 13 Level - 1
Bedroom 4: 15 X 14 Level - Lower
Breakfast Room: 12 X 12 Level - 1
Dining Room: 13 X 12 Level - 1
Entry: 14 X 7 Level - 1
Living Room: 20 X 25 Level - 1
Laundry Room: 8 X 6 Level - 1
Recreation Room: 21 X 20 Level - Lower
Local Schools
School District: Hamilton
Listed By / Shown By
Listed By
Agency Name: Hand In Hand Realty, LLC
Agent Name: Angela Gray
Agency Phone: 513-907-7495
Shown By
Agency Title: Key Realty
Agency Phone: 877-539-7589

Estimate Your Payment
Estimated Payment
$ 3,586.57 per month $2,936.14 Principal & Interest $497.33 Property Tax $153.10 Homeowner's Insurance
1675 Ainsley Lane | MLS# 1889051
This single family home located at 1675 Ainsley Lane, Hamilton, OH 45013 is currently listed for sale with an asking price of $524,900. This property was built in 1999 and has 4 bedrooms and 3 full and 1 partial baths with 3419 sq. ft. Ainsley Lane is located within the Hamilton school district. Search Hamilton real estate on www.ikeyrealty.com today.