
BEDS2
BATHS1 full 1 partial
SQUARE FEET1,197
MLS#20261082462
STATUSActive
PROPERTY TYPEResidential - Condominium
SUBDIVISIONO A K W O O D P A R K O C C P N 147
SCHOOLRochester
Property Description
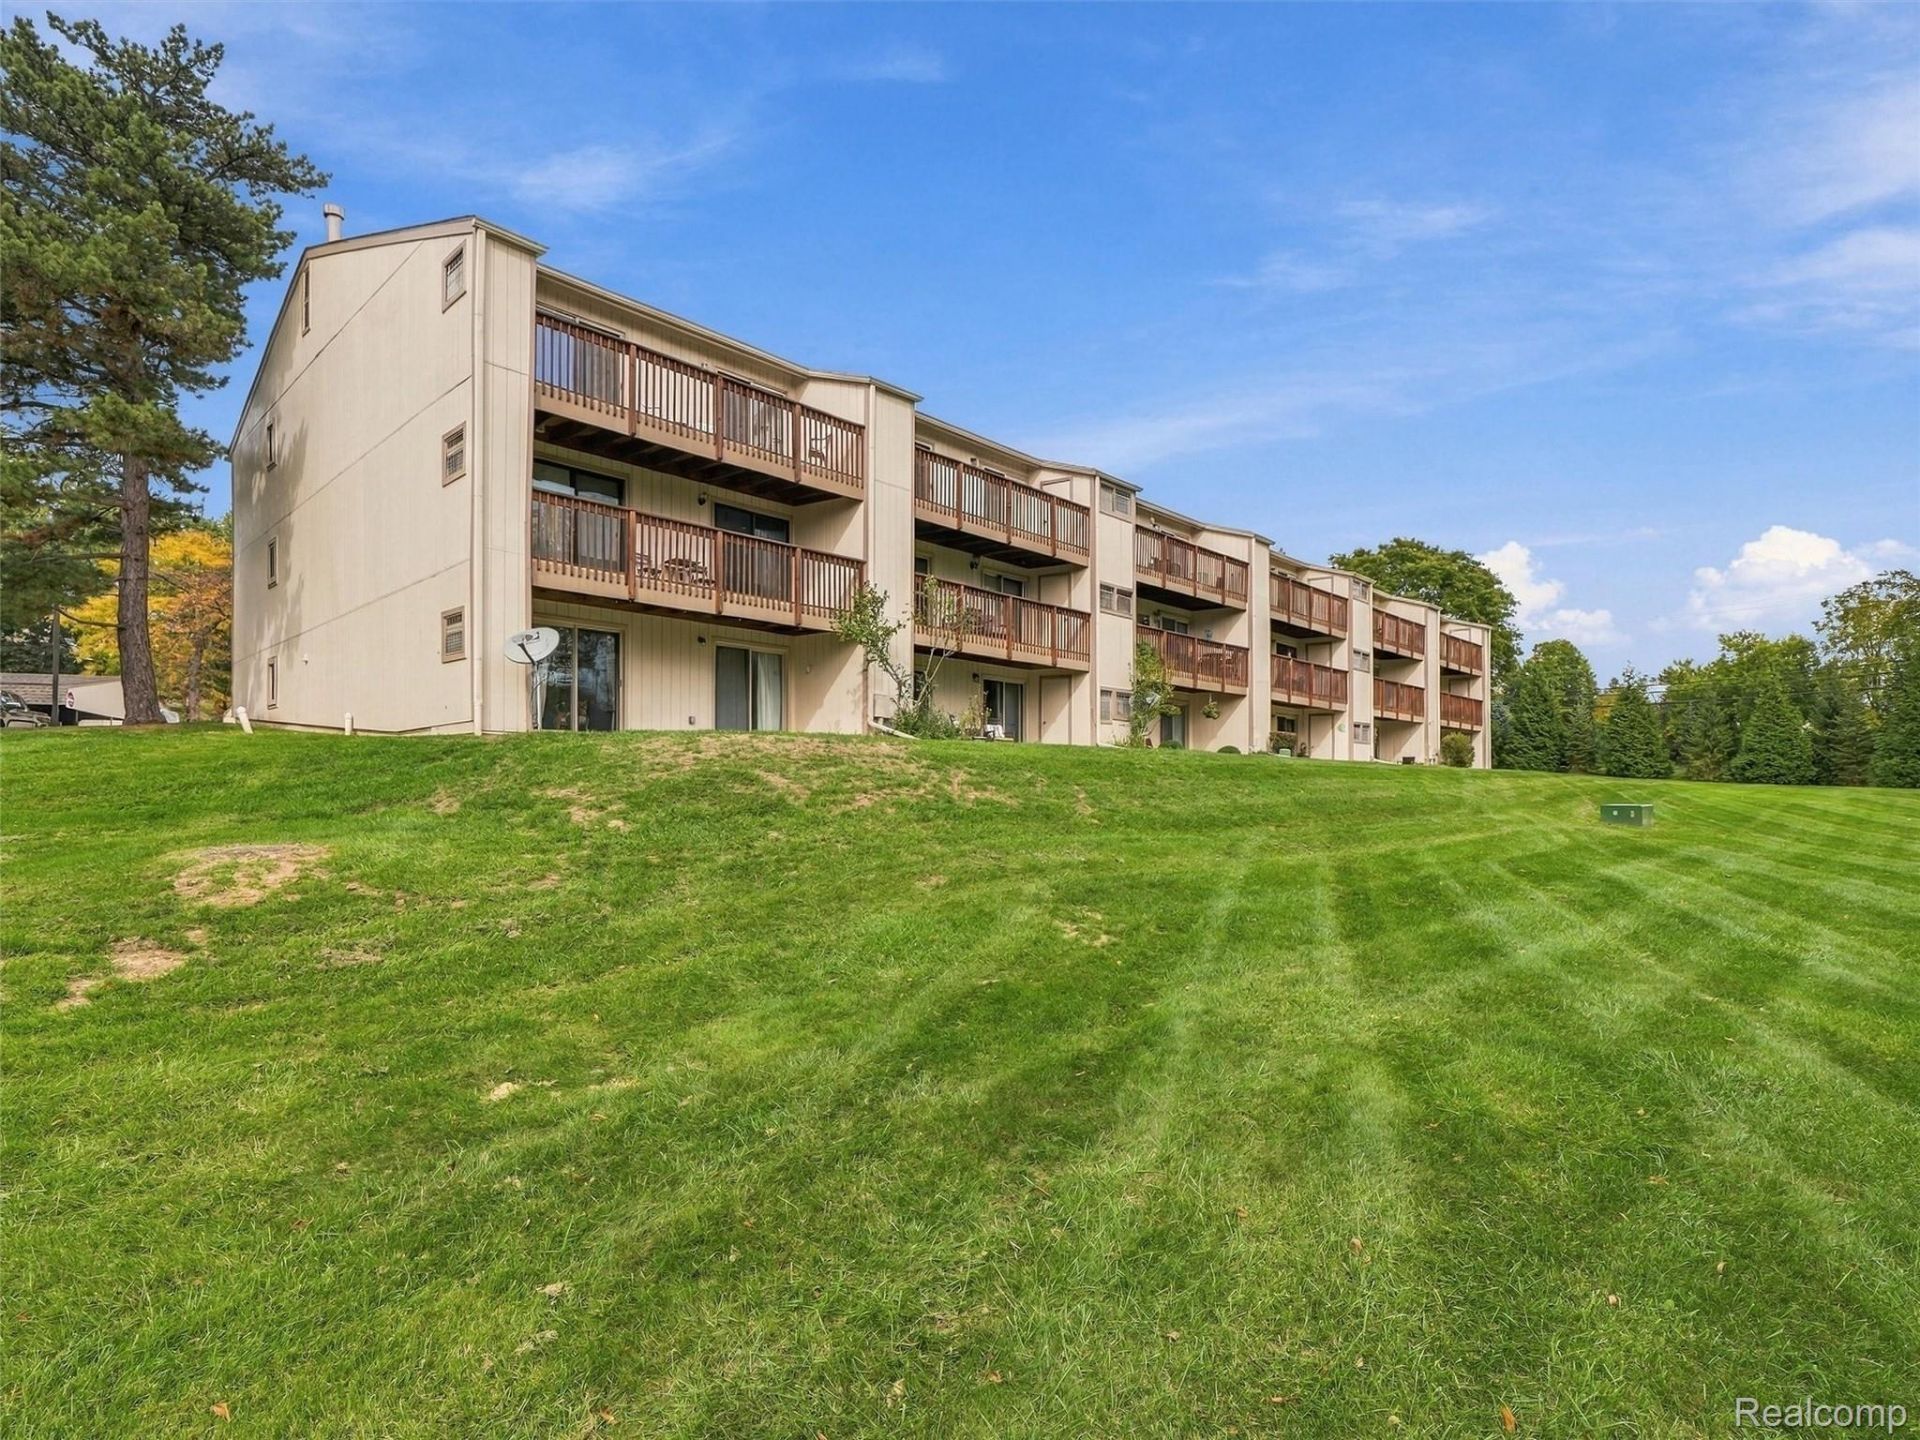
One of the absolute best views in the condo community! Move-in condition condo overlooking the Clinton River. Neutral carpet. Convenient in-unit laundry room with washer and dryer. The master suite includes a spacious walk-in closet with built in shelving units and en suite full bathroom. Spacious living and dining room have door walls leading to private patio with a wonderful view of the Clinton River. One covered assigned space as well as uncovered community parking. Association fee includes gas, water, trash swear, grounds, structural maintenance, pool and clubhouse. Just minutes from Oakland University, The Village of Rochester, Whole Foods, Trader Joe's and M-59 and I-75!
Property Features
Property Type: Residential - Condominium
Cooling: Central Air
Heating: Forced Air, Natural Gas
Home Style: Common Entry Building
Stories: 1.0
Taxes: $2,108
Year Built: 1974
Feature Descriptions
Community Features: Clubhouse
Days on Site: 16
Exterior: Wood Siding
HOA Fee: 317/ Monthly
Parcel#: 1519426026
Parking: No Garage, Carport
Parking Notes: No Garage, Carport
Pets Allowed: Yes
Pool: Community
Sewer: Public Sewer
Summer Tax: 1125.6
Water: Public
Winter Tax: 983.02
Room Sizes
Bath Lav: 8 X 3
Primary Bathroom: 9 X 5
Bedroom: 11 X 10
Primary Bedroom: 16 X 11
Dining Room: 11 X 10
Kitchen: 11 X 10
Laundry: 11 X 5
Living Room: 15 X 14
Local Schools
School District: Rochester
Listed By / Shown By
Listed By
Agency Name: Anthony Djon Luxury Real Estate
Agency Phone: 2487474834
Shown By
Agency Title: Key Realty
Agency Phone: 877-539-7589

Estimate Your Payment
Estimated Payment
$ 1,293.89 per month $1,062.81 Principal & Interest $175.67 Property Tax $55.42 Homeowner's Insurance
1677 Riverside Drive, Unit 13 | MLS# 20261082462
This condo located at 1677 Riverside Drive, Unit 13, Rochester Hills, Mi 48309 is currently listed for sale with an asking price of $189,999. This property was built in 1974 and has 2 bedrooms and 1 full and 1 partial baths with 1197 sq. ft. Riverside Drive, Unit 13 is located in the O A K W O O D P A R K O C C P N 147 subdivision within the Rochester school district. Search O A K W O O D P A R K O C C P N 147 real estate on www.ikeyrealty.com today.