
BEDS4
BATHS2 full 1 partial
SQUARE FEET2,606
MLS#25059711
STATUSActive
PROPERTY TYPEResidential - Single Family
SUBDIVISIONSpring Grove
SCHOOLHudsonville
Property Description
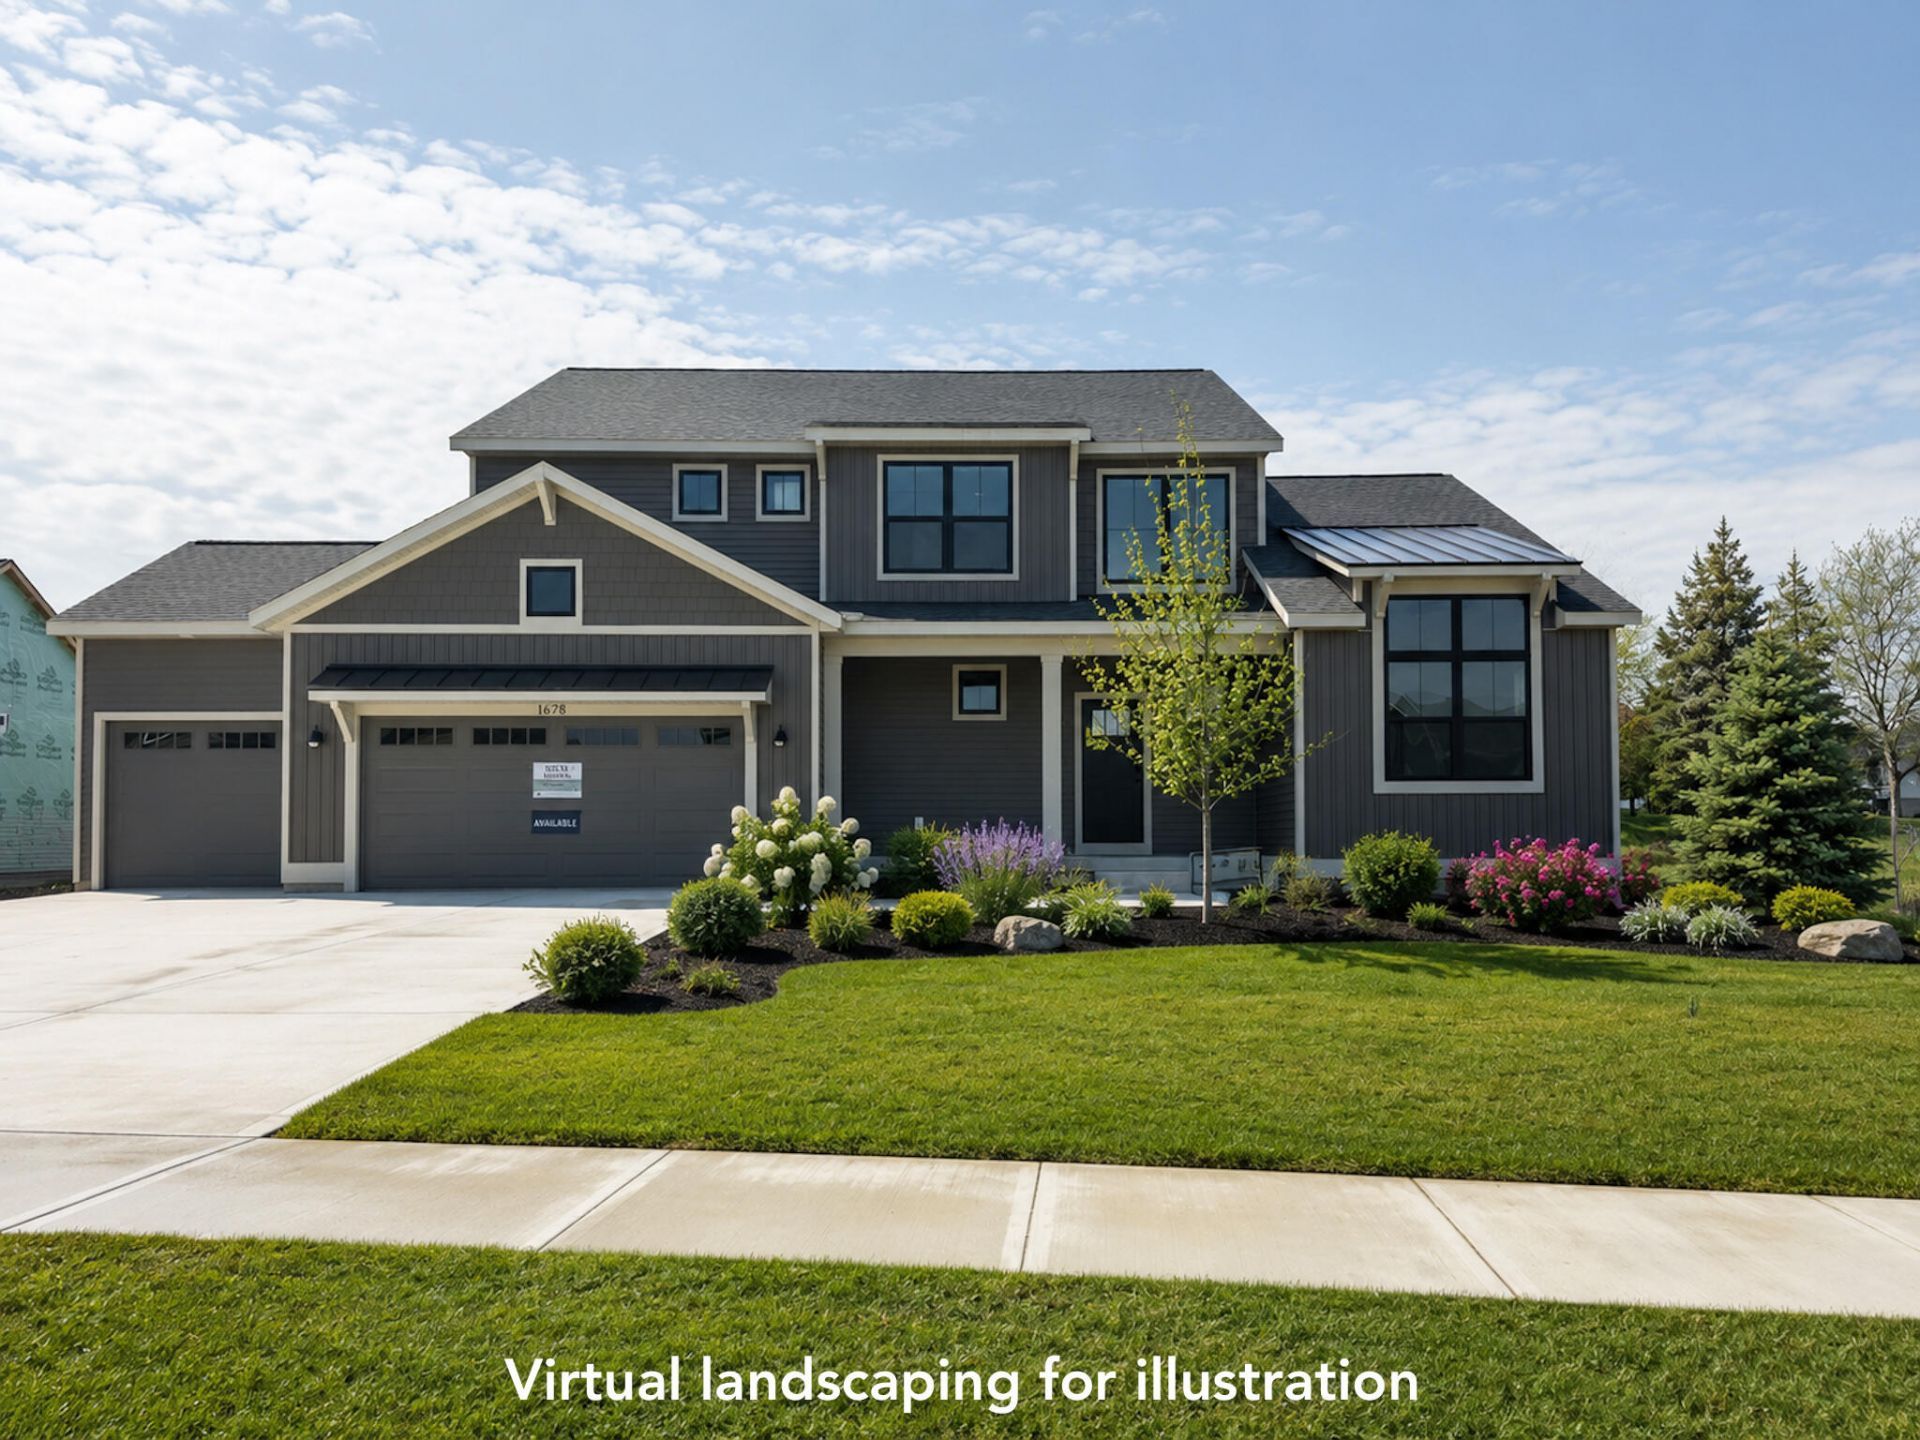
Welcome to the Harper C, a beautifully designed Bosgraaf home offering over 2,600 finished sq. ft. of thoughtfully crafted living space. The main floor features an open-concept gathering room with abundant natural light, a spacious kitchen with center island, walk-in pantry, and a dedicated dining area perfect for entertaining. The private main-floor primary suite includes a large walk-in closet and generous bath. Upstairs, youll find three additional bedrooms, a full bath, and a versatile loft space. The unfinished lower level adds potential for a large rec area, bedroom, and bath?ideal for guests or game nights. With a 3-car garage, main-floor laundry, and modern design throughout, this home blends comfort, style, and functionality in one exceptional package. Perfectly suited for todays lifestyle in a sought-after community.Completion Jan/Feb 26
Property Features
Property Type: Residential - Single Family
Basement: Daylight
Cooling: Central Air
Fireplaces: 1
Garage: 3 car attached
Heating: Forced Air
Home Style: Traditional
Lot Size: 0.37 Acres
Taxes: $1,000
Year Built: 2025
Feature Descriptions
Appliances: Humidifier, Dishwasher, Range, Refrigerator
Association Fee Includes: None
Days on Site: 184
Exterior: Stone, Vinyl Siding
Fireplace: Den, Family Room, Gas Log
Fireplace Y/N: Yes
HOA Fee: 265/Annually
Interior: Broadband, Center Island, Pantry
Laundry: Gas Dryer Hookup, Laundry Room, Main Level, Washer Hookup
Lot: Sidewalk
Lot Dimensions: 95x170
Parcel Number: 70-18-10-483-003
Parking: Garage Faces Front, Attached
Road Surface: Paved
Rooms Total: 14
Sewer: Public
Sub Type: Single Family Residence
Utilities: Cable Available, Natural Gas Connected
Water: Public
Window: Low-Emissivity Windows, Screens
Local Schools
School District: Hudsonville
Listed By / Shown By
Listed By
Agency Name: MI Mitten Property Consultants, LLC
Agent Name: Jeana M Senti
Agency Phone: 616-649-8550
Shown By
Agency Title: Key Realty
Agency Phone: 877-539-7589
 | The property comes from the Member MLS's of the Michigan Regional Information Center, LLC (MichRIC). Copyright 2026 Michigan Regional Information Center, LLC (MichRIC). All rights reserved. Information deemed reliable, but not guaranteed. Data Last Updated 05/27/2026. |
Estimate Your Payment
Estimated Payment
$ 3,967.10 per month $3,691.29 Principal & Interest $83.33 Property Tax $192.47 Homeowner's Insurance
1678 Round Barn Drive | MLS# 25059711
This single family home located at 1678 Round Barn Drive, Hudsonville, MI 49426 is currently listed for sale with an asking price of $659,900. This property was built in 2025 and has 4 bedrooms and 2 full and 1 partial baths with 2606 sq. ft. Round Barn Drive is located in the Spring Grove subdivision within the Hudsonville school district. Search Spring Grove real estate on www.ikeyrealty.com today.