
BEDS5
BATHS3 full 1 partial
SQUARE FEET4,518
MLS#22110067
STATUSActive
PROPERTY TYPEResidential - Single Family
SUBDIVISIONRavinia
Property Description
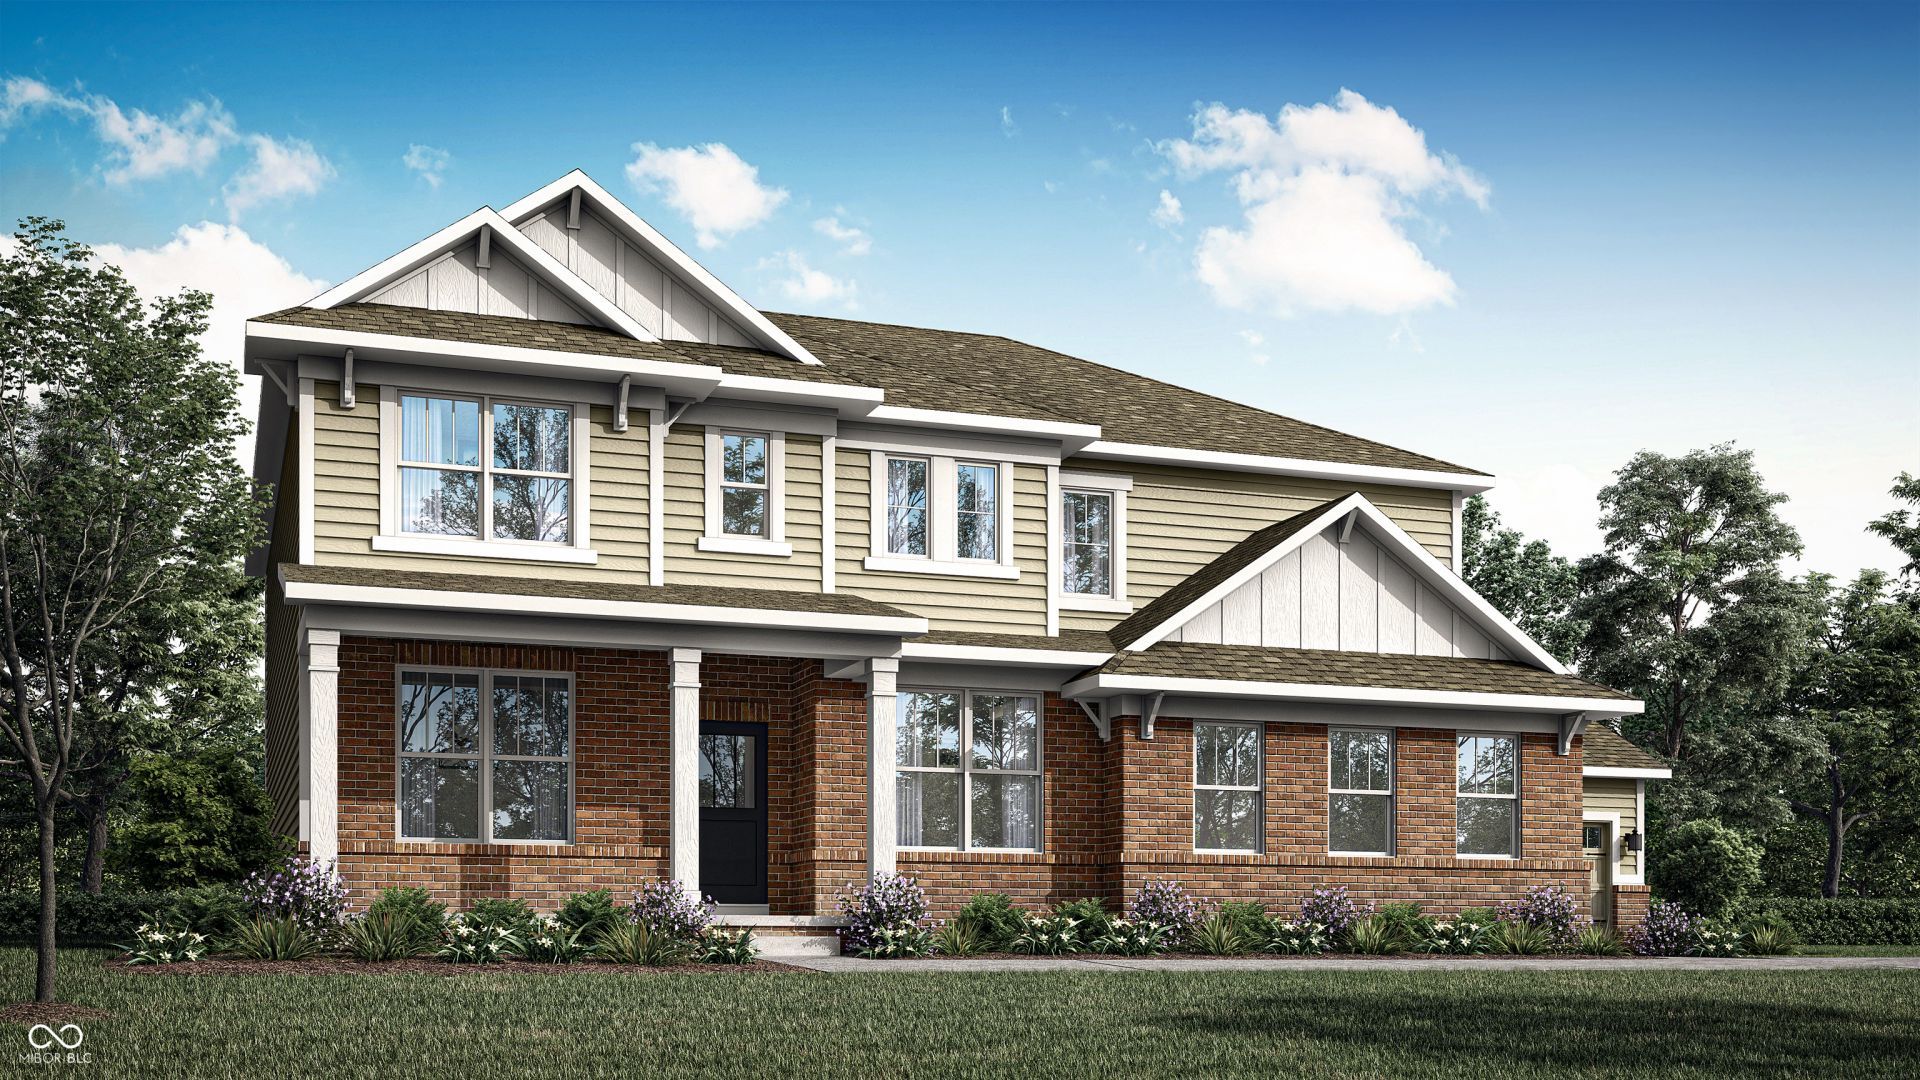
Architecture SL offers some of the largest single-family homes available at Ravinia, a lavish master-planned community coming soon to Westfield, IN. Built with a focus on active living, onsite amenities include a swimming pool, playground, walking trails, a basketball court and pickleball court. Westfield is home to a charming downtown district, highly regarded Westfield Washington schools, championship golf courses and excellent city parks. Within three miles of Ravinia is the 29.6-acre Freedom Trail Park, featuring a playground, natural trails and a fishing pond. Less than six miles away is Clay Terrace shopping center, which offers a convenient grocery store, exclusive brands, specialty shops and over 30 yearly public events. This new two-story home exudes elegance from the moment of entry. The first floor features a double-height Great Room with a center fireplace that melds with the modern kitchen and sunny dining room in an open design. Nearby is a covered porch to offer outdoor space, while a private study and a bedroom suite frame the layout. Four upper-level bedrooms surround a multipurpose loft, including the spacious owner's suite with an attached bathroom and walk-in closet. A three-car garage completes the home. *Photos/Tour of model may show features not selected in home.
Property Features
Property Type: Residential - Single Family
Cooling: Central Air
Fireplaces: 1
Garage: 3
Heating: Natural Gas, High Efficiency (90%+ AFUE )
Home Style: Traditional
Lot Size: 0.44 Acres
Stories: 2.0
Year Built: 2026
Appliances
Dishwasher
Electric Water Heater
Disposal
Microwave
Oven
Gas Oven
Refrigerator
Feature Descriptions
Basement: Ceiling - 9+ feet
Bath: 1(Full-Main), 2(Full-Upper), 1(Half-Main)
Days on Site: 41
Eating Area: Dining Combo/Kitchen
Equipment: Smoke Alarm
Exterior: Brick, Cement Siding
ExteriorFeatures: Smart Lock(s)
Fireplace: Gas Log, Great Room
Foundation: Concrete Perimeter
Garage/Parking Infromation: Keyless Entry
InteriorFeatures: Attic Access, Tray Ceiling(s), Walk-In Closet(s), Wood Work Painted, Hi-Speed Internet Availbl, Kitchen Island, Pantry, Smart Thermostat
Total Rooms: 9
Water: Public
Room Sizes
Kitchen: 16x16
Dining Room: 16x16
Great Room: 17x17
Office: 10x11
Bedroom 5: 13x12
Primary Bedroom: 16x15
Bedroom 2: 13x12
Bedroom 3: 12x12
Bedroom 4: 11x12
Local Schools
High School: Westfield High School
Middle School: Westfield Middle School
Elementary School: Maple Glen Elementary
Listed By / Shown By
Listed By
Agency Name: Compass Indiana, LLC
Agency Phone: 317-339-2259
Shown By
Agency Title: Key Realty
Agency Phone: 877-539-7589

Estimate Your Payment
Estimated Payment
$ 4,855.41 per month $4,614.79 Principal & Interest $0.00 Property Tax (data not provided by mls) $240.62 Homeowner's Insurance
16781 Reed Drive | MLS# 22110067
This single family home located at 16781 Reed Drive, Westfield, IN 46074 is currently listed for sale with an asking price of $824,995. This property was built in 2026 and has 5 bedrooms and 3 full and 1 partial baths with 4518 sq. ft. Reed Drive is located in the Ravinia subdivision. Search Ravinia real estate on www.ikeyrealty.com today.